
Jennifer Hamilton, DRE#01800791, Owner/Broker
REALTOR®, CRP, GRP, Director of Relocation
(805) 543-2172 ext. 30

BEDS6
BATHS3 full
SQUARE FEET3,219
MLS#OC26181521
STATUSActive
PROPERTY TYPEResidential - Single Family
SUBDIVISIONMiraleste (MIRA)
SCHOOLCapistrano Unified
Listing Courtesy of:
Serhant California, Inc
Agency Phone: 949-697-2781
Associate Name: Danielle Snyder

Listing Shown by:
Farrell Smyth, Inc.
Associate Name: Jennifer Hamilton, DRE#01800791, Owner/Broker
Property Description
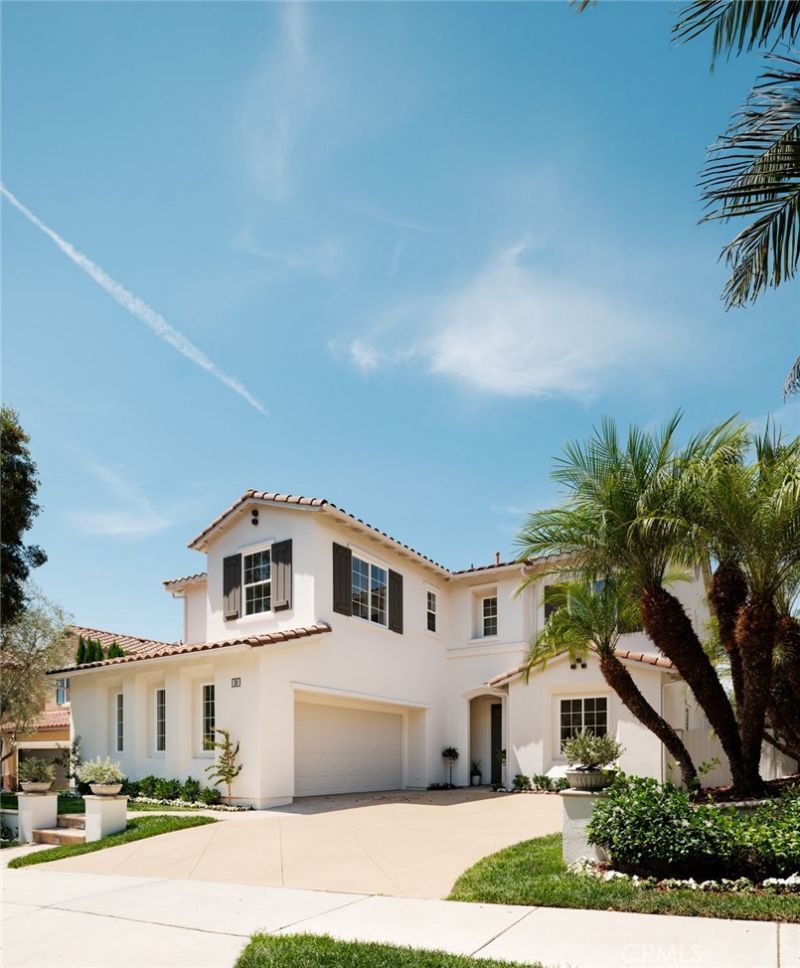
Set along a single-loaded cul-de-sac in the sought-after Talega community of San Clemente, 20 Via Paquete is a beautifully reimagined residence where sophisticated design, thoughtful functionality and a peaceful canyon setting come together effortlessly. Recently transformed inside and out by Jane Stier Interiors, this six-bedroom, three-bath home has been curated with a warm, elevated aesthetic that feels both luxurious and exceptionally livable. Step inside to light-filled interiors grounded by gorgeous salt-washed European oak flooring, designer lighting and a fresh, refined palette. At the heart of the home, the completely redesigned kitchen showcases custom cabinetry and beautifully selected finishes, creating an inviting gathering space that flows seamlessly into the surrounding living and entertaining areas. The bathrooms have been equally transformed with sophisticated materials and a clean, timeless design, while new carpeting, updated windows and carefully selected fixtures complete the interior. The floor plan offers exceptional flexibility, with two bedrooms and a full bathroom on the main level-ideal for overnight guests, multigenerational living, a private office or fitness space. Three additional bedrooms and a spacious dual-sink bathroom complete the upper level. Also upstairs, the primary suite is a serene retreat featuring dual walk-in closets, a spa-inspired remodeled bathroom and a private balcony overlooking the canyon. The transformation continues outdoors, where fresh exterior paint, redesigned landscaping, refinished concrete and a renovated outdoor kitchen create a beautiful extension of the living space. Whether hosting friends for dinner, relaxing outdoors or simply taking in the tranquil canyon surroundings, the setting captures the effortless indoor-outdoor lifestyle for which Southern California is known. A two-car garage with additional storage adds everyday practicality, while the Talega location places you close to the community's celebrated amenities, parks, trails and recreation, with San Clemente's beaches, charming downtown, restaurants and coastal lifestyle just minutes away. Thoughtfully redesigned, beautifully finished and positioned in one of Talega's most desirable settings, 20 Via Paquete offers the rare opportunity to move into a home where the work has already been done-and simply enjoy everything that makes living in San Clemente so special.
Property Features
Property Type: Residential - Single Family
Cooling: CentralAir
Garage: 2 car attached
Heating: Central
Home Style: Traditional
Lot Size: 0.14 Acres
Roof Type: SpanishTile
Stories: 2.0
Year Built: 2003
Amenities
BreakfastBar
Balcony
BreakfastArea
CathedralCeilings
SeparateFormalDiningRoom
EatInKitchen
HighCeilings
InLawFloorplan
OpenFloorplan
QuartzCounters
RecessedLighting
TwoStoryCeilings
WiredForData
BedroomOnMainLevel
PrimarySuite
WalkInClosets
Lighting
RainGutters
Feature Descriptions
Accessibility: None
Appliances: SixBurnerStove, Barbecue, DoubleOven, Dishwasher, Freezer, GasCooktop, Disposal, GasOven, GasRange, GasWaterHeater, Microwave, Refrigerator, RangeHood, WaterHeater
Association Amenities: Clubhouse, SportCourt, MaintenanceGrounds, MeetingRoom, Management, PicnicArea, PaddleTennis, Playground, Pickleball, Pool, RecreationRoom, Security, TennisCourts, Trails
Community Features: Biking, Curbs, Gutters, Hiking, Park, PreservePublicLand, StormDrains, StreetLights, Suburban, Sidewalks
Days on Site: 72
Door Features: FrenchDoors
Exclusions: staged furniture
Fencing: Block, WroughtIron
Fireplace: FamilyRoom, Gas
Flooring: Carpet, Stone, Tile, Wood
HOA Fee: 267/ Monthly
Laundry: GasDryerHookup, LaundryRoom, UpperLevel
Lot: ZeroToOneUnitAcre, BackYard, CulDeSac, FrontYard, SprinklersInRear, SprinklersInFront, Lawn, Landscaped, SprinklerSystem, StreetLevel, Walkstreet, Yard
Parcel#: 70124474
Parking: DirectAccess, DoorSingle, Driveway, Garage, GarageDoorOpener, GarageFacesSide
Parking Notes: DirectAccess, DoorSingle, Driveway, Garage, GarageDoor
Patio/Porch: RearPorch, Concrete, Covered
Pool: Heated, Lap, Association
Security: CarbonMonoxideDetectors, FireSprinklerSystem, SmokeDetectors
Sewer: PublicSewer
Spa: None
Special View Info: Canyon, Hills, Mountains, Neighborhood, TreesWoods
Units: 1
Utilities: CableAvailable, CableConnected, ElectricityAvailable, ElectricityConnected, NaturalGasAvailable, NaturalGasConnected, SewerAvailable, SewerConnected, UndergroundUtilities, WaterAvailable, WaterConnected
Water: Public
Window: Screens
Local Schools
High School: San Clemente
Middle School: Vista Del Mar
Elementary School: Vista Del Mar
School District: Capistrano Unified
Listed By / Shown By
Listed By
Agency Name: Serhant California, Inc
Agent Name: Danielle Snyder
Agency Phone: 949-697-2781

Shown By
Agent Name: Jennifer Hamilton, DRE#01800791, Owner/Broker
Agent Phone: (805) 543-2172 ext. 30
Agency Title: Farrell Smyth, Inc.
Estimate Your Payment
Estimated Payment
$ 6,418.94 per month $5,675.19 Principal & Interest $0.00 Property Tax (data not provided by mls) $743.75 Homeowner's InsuranceChange Payment Information

Jennifer Hamilton, DRE#01800791, Owner/Broker
Office: (805) 543-2172 ext. 30
Email Me

Privacy Policy / DMCA Notice / ADA Accessibility


This site is hosted, designed and copyright
© 1994 - 2026 by
Delta Media Group, Inc. -- Patent Pending --
20 Via Paquete | MLS# OC26181521
This single family home located at 20 Via Paquete, San Clemente, CA 92673 is currently listed for sale with an asking price of $2,549,999. This property was built in 2003 and has 6 bedrooms and 3 full baths with 3219 sq. ft. Via Paquete is located in the Miraleste (MIRA) subdivision within the Capistrano Unified school district. Search Miraleste (MIRA) real estate on jenniferhamilton.farrellsmyth.com today.