
Jennifer Hamilton, DRE#01800791, Owner/Broker
REALTOR®, CRP, GRP, Director of Relocation
(805) 543-2172 ext. 30

BEDS2
BATHS2 full 1 partial
SQUARE FEET2,035
MLS#OC26200128
STATUSActive
PROPERTY TYPEResidential - Single Family
SUBDIVISIONDEL WEBB (GAVDW)
SCHOOLCapistrano Unified
Listing Courtesy of:
EHM Real Estate, Inc.
Agency Phone: 949-229-1346
Associate Name: Joseph Rutter

Listing Shown by:
Farrell Smyth, Inc.
Associate Name: Jennifer Hamilton, DRE#01800791, Owner/Broker
Property Description
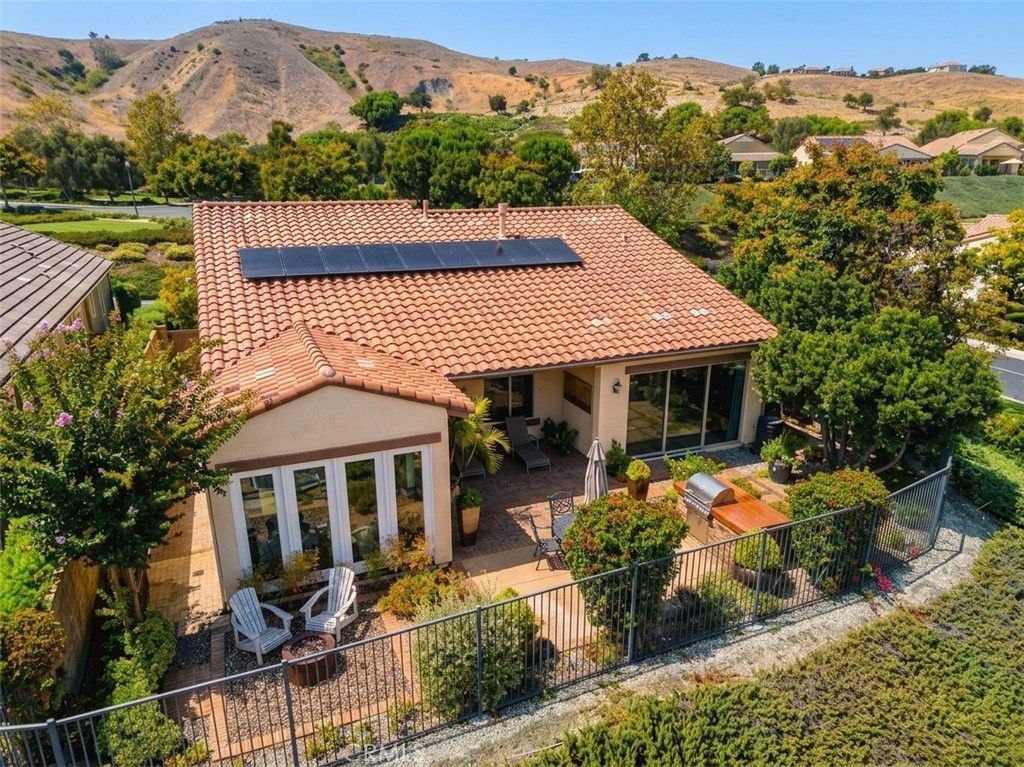
Welcome home to luxury in the highly desirable 55+ community of Sendero by Del Webb. This beautifully appointed single-family detached residence with expansive views features a bright, single-level floor plan. Thoughtfully designed with 2 split-wing bedroom suites for maximum guest privacy, plus a dedicated central office space perfect for remote work, a library, or hobbies. Designed for energy efficiency and sustainable living, the home comes complete with seller-owned solar power, and EV charging for year-round energy savings. Designed for effortless indoor-outdoor living and seamless entertaining, the home boasts a sprawling open-concept layout connecting the central kitchen, dining area, and inviting living room. Cook with ease in the gourmet kitchen featuring premium KitchenAid appliances throughout, a large functional center island with breakfast bar seating, upgraded countertops, self-closing cabinetry, and ample pantry storage. Conveniently located just off the kitchen, the dedicated laundry room offers an abundance of room with custom built-in storage solutions and utility workspace. The primary suite serves as a true peaceful retreat, featuring spectacular multitrack sliding glass doors that open directly to the outdoor patio, effortlessly blending indoor and outdoor living spaces. The spa-like primary bath is complete with dual vanity sinks, a generous walk-in closet, and a spacious walk-in shower enhanced with dual shower heads. Enjoy the outdoors from every angle-start your morning on the welcoming front yard porch, which offers plentiful space for comfortable outdoor furniture. Out back, step onto your private covered patio built for year-round entertaining, featuring a cozy gas firepit, a premium built-in barbecue, and breathtaking panoramic east-facing views of the community and surrounding mountains. Direct access to exclusive 55+ Gavilán community amenities-including a private clubhouse, resort-style pool and spa, fitness center, pickleball courts, and miles of scenic walking trails-are only a short preview of what this vibrant community has to offer.
Property Features
Property Type: Residential - Single Family
Cooling: Central Air
Garage: 2 car attached
Heating: Central
Home Style: Patio Home
Lot Size: 0.15 Acres
Roof Type: Spanish Tile
Stories: 1.0
Year Built: 2013
Amenities
Breakfast Bar
Breakfast Area
Ceiling Fan(s)
Separate/Formal Dining Room
Eat-in Kitchen
High Ceilings
Living Room Deck Attached
Open Floorplan
Pantry
Partially Furnished
Quartz Counters
Recessed Lighting
All Bedrooms Down
Bedroom on Main Level
Main Level Primary
Primary Suite
Walk-In Pantry
Walk-In Closet(s)
Feature Descriptions
Accessibility: None
Appliances: 6 Burner Stove, Built-In Range, Convection Oven, Double Oven, Dishwasher, Electric Oven, Freezer, Disposal, Ice Maker, Microwave, Refrigerator, Range Hood, Vented Exhaust Fan, Water Heater, Dryer, Washer
Association Amenities: Bocce Court, Clubhouse, Controlled Access, Sport Court, Dog Park, Fitness Center, Fire Pit, Game Room, Jogging Path, Meeting Room, Outdoor Cooking Area, Other Courts, Barbecue, Picnic Area, Playground, Pickleball, Pool, Pet Restrictions, Recreation Room, Spa/Hot Tub, Tennis
Community Features: Biking, Curbs, Dog Park, Foothills, Hiking, Park, Storm Drain(s), Street Lights, Sidewalks
Days on Site: 2
Exterior: Copper Plumbing
Fencing: Wrought Iron
Fireplace: Electric, Gas, Living Room, Outside
Flooring: Carpet, Tile
Furnished: Yes
HOA Fee: 465/ Monthly
Laundry: Electric Dryer Hookup, Gas Dryer Hookup, Laundry Room
Lot: 2-5 Units/Acre,6-10 Units/Acre, Back Yard, Close to Clubhouse, Front Yard, No Landscaping, Sprinkler System
Parcel#: 74158329
Parking: Door-Multi, Driveway Level, Driveway, Electric Vehicle Charging Station(s), Garage Faces Front, Garage
Parking Notes: Door-Multi, Driveway Level, Driveway, Electric Vehicl
Patio/Porch: Concrete, Covered, Open, Patio, Porch, Stone
Pool: Association
Security: Security Gate, Key Card Entry
Sewer: Public Sewer
Spa: Yes
Spa: Association
Special View Info: Hills, Mountain(s), Neighborhood, Panoramic
Units: 1
Utilities: Cable Connected, Electricity Connected, Natural Gas Connected, Sewer Connected, Water Connected
Water: Public
Window: Double Pane Windows
Local Schools
School District: Capistrano Unified
Listed By / Shown By
Listed By
Agency Name: EHM Real Estate, Inc.
Agent Name: Joseph Rutter
Agency Phone: 949-229-1346

Shown By
Agent Name: Jennifer Hamilton, DRE#01800791, Owner/Broker
Agent Phone: (805) 543-2172 ext. 30
Agency Title: Farrell Smyth, Inc.
Estimate Your Payment
Estimated Payment
$ 5,029.43 per month $4,446.68 Principal & Interest $0.00 Property Tax (data not provided by mls) $582.75 Homeowner's InsuranceChange Payment Information

Jennifer Hamilton, DRE#01800791, Owner/Broker
Office: (805) 543-2172 ext. 30
Email Me

Privacy Policy / DMCA Notice / ADA Accessibility


This site is hosted, designed and copyright
© 1994 - 2026 by
Delta Media Group, Inc. -- Patent Pending --
2 Palomino | MLS# OC26200128
This single family home located at 2 Palomino, Rancho Mission Viejo, CA 92694 is currently listed for sale with an asking price of $1,998,000. This property was built in 2013 and has 2 bedrooms and 2 full and 1 partial baths with 2035 sq. ft. Palomino is located in the DEL WEBB (GAVDW) subdivision within the Capistrano Unified school district. Search DEL WEBB (GAVDW) real estate on jenniferhamilton.farrellsmyth.com today.