
Jennifer Hamilton, DRE#01800791, Owner/Broker
REALTOR®, CRP, GRP, Director of Relocation
(805) 543-2172 ext. 30

BEDS3
BATHS2 full 1 partial
SQUARE FEET2,960
MLS#SR26186663
STATUSActive
PROPERTY TYPEResidential - Mobile Home
SCHOOLKernville Union
Listing Courtesy of:
Real Broker
Agency Phone: 855-450-0442
Associate Name: Julie Aguayo

Listing Shown by:
Farrell Smyth, Inc.
Associate Name: Jennifer Hamilton, DRE#01800791, Owner/Broker
Property Description
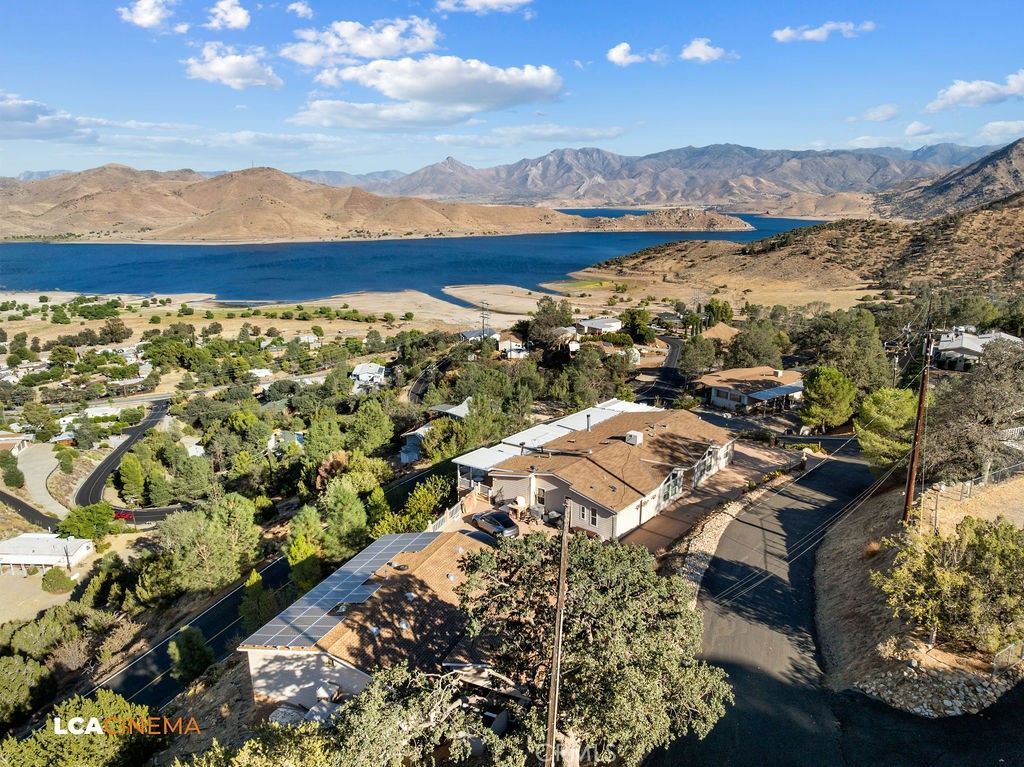
LIVE FOR THE VIEWS! From spectacular sunsets to unforgettable moonrises shimmering over Lake Isabella, the scenery takes center stage at this 3-bedroom, 2.5-bath, 2,960 sq. ft. home. Every bedroom has its own sliding glass door opening directly onto the expansive deck, giving each room incredible lake, valley and mountain views. The glass-walled sunroom offers another front-row seat to the scenery, overlooking a gorgeous waterfall and water feature below. Inside, high ceilings, a beautiful custom kitchen with granite counters and stainless appliances, game room with built-in bar, pellet stove and spacious primary suite with sitting room make this home perfect for relaxing and entertaining. Outside, soak in the built-in jacuzzi under the stars, enjoy the outdoor fireplace, mini fruit orchard, greenhouse and 4 sheds. PLUS a detached 6-car garage, BRAND-NEW roof, OWNED solar, 2 A/C units and owned propane. Located in a gated community with HOA dues of only $55/month. A truly special lake-view retreat!
Property Features
Property Type: Residential - Mobile Home
Cooling: Central Air
Garage: 6
Heating: Forced Air, Wood Stove
Lot Size: 0.82 Acres
Roof Type: Shingle
Stories: 1.0
Year Built: 2007
Amenities
Built-in Features
Balcony
Ceiling Fan(s)
Separate/Formal Dining Room
Granite Counters
High Ceilings
Open Floorplan
Pantry
Recessed Lighting
All Bedrooms Down
Instant Hot Water
Feature Descriptions
Appliances: Dishwasher, Microwave, Propane Range, Water Softener
Association Amenities: Management
Community Features: Fishing, Hiking, Lake, Gated
Days on Site: 20
Fireplace: Family Room, Pellet Stove
HOA Fee: 650/ Annually
Laundry: Inside, Laundry Room
Lot: Cul-De-Sac
Parcel#: 06234135000
Parking: Carport, Driveway, Garage, Oversized
Parking Notes: Carport, Driveway, Garage, Oversized
Patio/Porch: Covered, Glass Enclosed, Patio, Porch
Security: Security System, Gated Community
Sewer: Septic Tank
Spa: Yes
Spa: Private
Special View Info: City Lights, Hills, Lake, Mountain(s), Neighborhood, Pa
Units: 1
Utilities: Propane
Water: Public
Local Schools
School District: Kernville Union
Listed By / Shown By
Listed By
Agency Name: Real Broker
Agent Name: Julie Aguayo
Agency Phone: 855-450-0442

Shown By
Agent Name: Jennifer Hamilton, DRE#01800791, Owner/Broker
Agent Phone: (805) 543-2172 ext. 30
Agency Title: Farrell Smyth, Inc.
Estimate Your Payment
Estimated Payment
$ 1,296.38 per month $1,146.17 Principal & Interest $0.00 Property Tax (data not provided by mls) $150.21 Homeowner's InsuranceChange Payment Information

Jennifer Hamilton, DRE#01800791, Owner/Broker
Office: (805) 543-2172 ext. 30
Email Me

Privacy Policy / DMCA Notice / ADA Accessibility


This site is hosted, designed and copyright
© 1994 - 2026 by
Delta Media Group, Inc. -- Patent Pending --
2 Deodar | MLS# SR26186663
This single family home located at 2 Deodar, Wofford Heights, CA 93285 is currently listed for sale with an asking price of $515,000. This property was built in 2007 and has 3 bedrooms and 2 full and 1 partial baths with 2960 sq. ft. Deodar is located within the Kernville Union school district. Search Wofford Heights real estate on jenniferhamilton.farrellsmyth.com today.