
Jennifer Hamilton, DRE#01800791, Owner/Broker
REALTOR®, CRP, GRP, Director of Relocation
(805) 543-2172 ext. 30

BEDS3
BATHS2 full 1 partial
SQUARE FEET1,345
MLS#OC26190637
STATUSActive
PROPERTY TYPEResidential - Condominium
SUBDIVISIONSan Simeon (SANS)
SCHOOLCapistrano Unified
Listing Courtesy of:
The Oppenheim Group
Agency Phone: 949-706-4974
Associate Name: Pierce Kar

Listing Shown by:
Farrell Smyth, Inc.
Associate Name: Jennifer Hamilton, DRE#01800791, Owner/Broker
Property Description
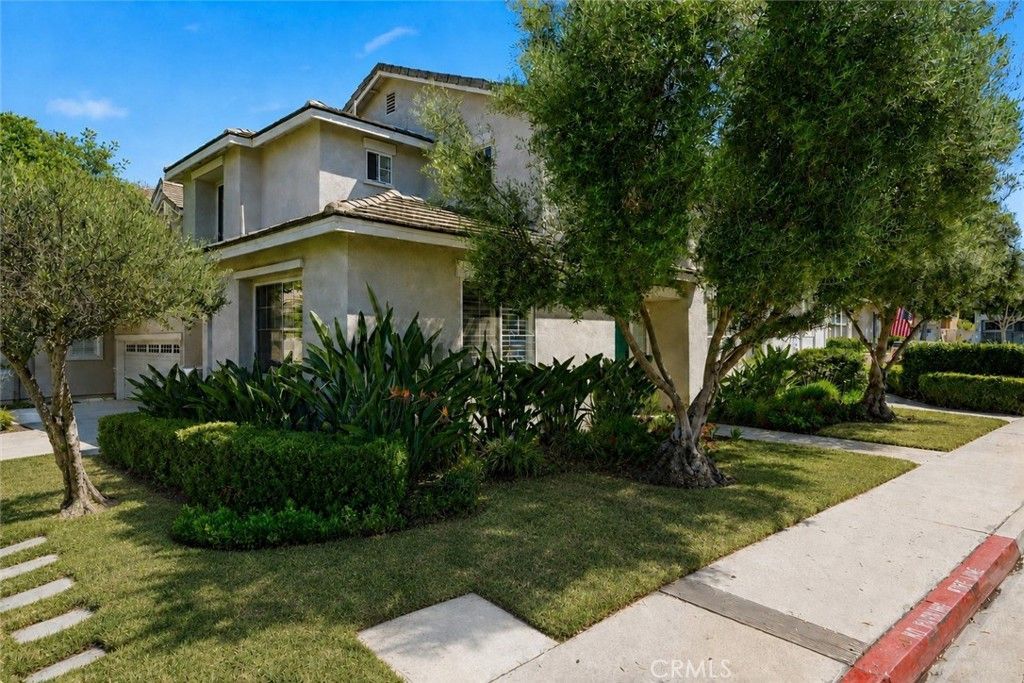
Welcome to this beautiful detached home in the highly sought-after gated San Simeon community of Aliso Viejo! Situated on a desirable corner lot, this bright and inviting residence features soaring ceilings, abundant natural light, an open floor plan, and a spacious living area with fireplace. The kitchen offers granite countertops, stainless steel appliances, and plenty of cabinetry, while the primary suite features a beautifully upgraded bath with dual vanities and a walk-in shower. Enjoy a private, low-maintenance backyard perfect for relaxing or entertaining, plus a full driveway and attached two-car garage. Ideally located near top-rated schools, Aliso Viejo Town Center, shopping, dining, hiking and biking trails, toll roads, and just minutes from Orange County’s beautiful beaches. An incredible opportunity to enjoy the best of Aliso Viejo living!
Property Features
Property Type: Residential - Condominium
Cooling: CentralAir
Garage: 2 car attached
Heating: Central
Lot Size: 0.58 Acres
Stories: 2.0
Year Built: 1998
Amenities
AllBedroomsUp
PrimarySuite
Feature Descriptions
Appliances: GasOven
Association Amenities: MaintenanceFrontYard, Security
Community Features: Sidewalks
Days on Site: 7
Exclusions: Washer, Dryer, refrigerator, and water softener are excluded from the sale
Fireplace: LivingRoom
HOA Fee: 177/ Monthly
Laundry: InGarage
Lot: BackYard, CornerLot
Parcel#: 93789740
Parking: Garage
Parking Notes: Garage
Sewer: PublicSewer
Special View Info: Neighborhood
Units: 161
Water: Public
Local Schools
School District: Capistrano Unified
Listed By / Shown By
Listed By
Agency Name: The Oppenheim Group
Agent Name: Pierce Kar
Agency Phone: 949-706-4974

Shown By
Agent Name: Jennifer Hamilton, DRE#01800791, Owner/Broker
Agent Phone: (805) 543-2172 ext. 30
Agency Title: Farrell Smyth, Inc.
Estimate Your Payment
Estimated Payment
$ 2,756.37 per month $2,437.00 Principal & Interest $0.00 Property Tax (data not provided by mls) $319.38 Homeowner's InsuranceChange Payment Information

Jennifer Hamilton, DRE#01800791, Owner/Broker
Office: (805) 543-2172 ext. 30
Email Me

Privacy Policy / DMCA Notice / ADA Accessibility


This site is hosted, designed and copyright
© 1994 - 2026 by
Delta Media Group, Inc. -- Patent Pending --
2 Beaumont | MLS# OC26190637
This condo located at 2 Beaumont, Aliso Viejo, CA 92656 is currently listed for sale with an asking price of $1,095,000. This property was built in 1998 and has 3 bedrooms and 2 full and 1 partial baths with 1345 sq. ft. Beaumont is located in the San Simeon (SANS) subdivision within the Capistrano Unified school district. Search San Simeon (SANS) real estate on jenniferhamilton.farrellsmyth.com today.