
Jennifer Hamilton, DRE#01800791, Owner/Broker
REALTOR®, CRP, GRP, Director of Relocation
(805) 543-2172 ext. 30

BEDS1
BATHS1 full 1 partial
SQUARE FEET1,008
MLS#41146541
STATUSPending
PROPERTY TYPEResidential - Single Family
SUBDIVISIONMONTCLAIR
Listing Courtesy of:
The Grubb Co. Inc.
Agency Phone: 510-652-2133
Associate Name: Steven Good

Listing Shown by:
Farrell Smyth, Inc.
Associate Name: Jennifer Hamilton, DRE#01800791, Owner/Broker
Property Description
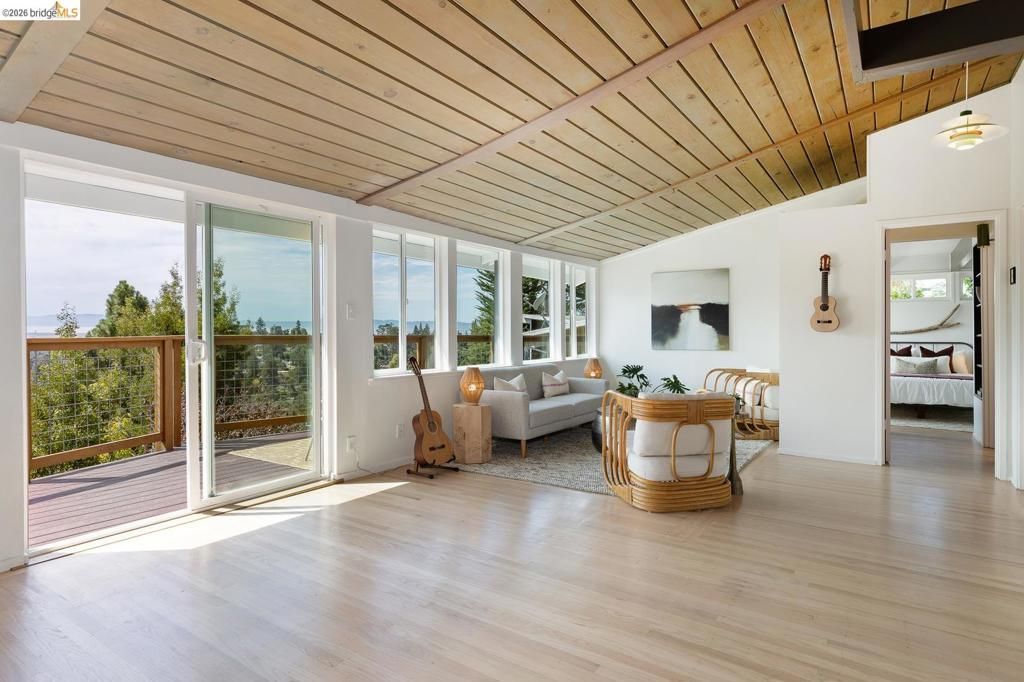
Flooded with light and Bay views, this quintessential mid-century artist's retreat is peacefully perched above Montclair Village's bustling shops, services, and restaurants. 1999 Gaspar is enough up the hill to provide forest living and views of the Bay from the upper and lower levels of the home, while remaining connected to the town via a minute long car jaunt or a brief meander down one on Montclair's famous secret stairways at the end of the block. Pull into the carport, take in the view as you unbuckle, and enjoy a deep breath as you settle into your own slice of heaven. Flow down the few gentle steps to your front landing and settle into another time, surrounded by lush hillside vegetation and 1999 Gaspar's iconically angled and steel beam filled structure. Your day continues to melt away as you enter the home and soak in the neighbor-less views of the Bay. Sunshine greets and surrounds you, as the wall of windows illuminate the soaring ceilings and Nordic red-oak hardwood floors of your living spaces in golden light. The sun may beckon you closer as you step from the kitchen, dining, and living spaces through glass doors and onto the spacious back deck. You may rather choose to meander through the angled glass doors in the front to the zen-garden like patio, to relax with tea and a book, or enjoy some al fresco dining. Either way, 1999 Gaspar was built with effortless indoor/outdoor flow in mind. The primary suite is a sanctuary within the retreat of the home. Equally bathed in light from the wall of windows, your forest and Bay views are now accompanied by a crown of clerestory windows adorning the connected wall. In the large, connected studio below the main level of the home you'll find an equal amount of light from the wall of floor-to-ceiling windows with views of the forest and Bay. It's equipped with a utility sink, built-in shelving and desk, and a large storage area with built-in wine racks. The previous owner was a painter and used this space as her creative haven. Your creativity is the only limit to the possibilities for this large bonus square footage. Future in-law? Add interior access? You'll find this space's entrance either via the additional patio/play/work out space, or down along the left side of the home where you'll also find the attached laundry, workshop, storage, and utility room. Seated on over 5500 square feet of land, this home is brimming with life and ready to begin its next chapter. Views: Downtown
Property Features
Property Type: Residential - Single Family
Cooling: None
Heating: Forced Air
Home Style: Modern
Lot Size: 0.13 Acres
Roof Type: Tar/Gravel
Stories: 2.0
Year Built: 1955
Amenities
Breakfast Bar
Utility Room
Workshop
Feature Descriptions
Appliances: Gas Water Heater, Dryer, Washer
Days on Site: 20
Exterior: Wood Siding
Fireplace: Free Standing
Flooring: Wood
Lot: Back Yard, Sloped Down
Parcel#: 48F736719
Parking: Covered, Carport
Parking Notes: Covered, Carport
Patio/Porch: Deck
Special View Info: Bay, City Lights, Trees/Woods
Listed By / Shown By
Listed By
Agency Name: The Grubb Co. Inc.
Agent Name: Steven Good
Agency Phone: 510-652-2133

Shown By
Agent Name: Jennifer Hamilton, DRE#01800791, Owner/Broker
Agent Phone: (805) 543-2172 ext. 30
Agency Title: Farrell Smyth, Inc.
Estimate Your Payment
Estimated Payment
$ 1,631.17 per month $1,442.17 Principal & Interest $0.00 Property Tax (data not provided by mls) $189.00 Homeowner's InsuranceChange Payment Information

Jennifer Hamilton, DRE#01800791, Owner/Broker
Office: (805) 543-2172 ext. 30
Email Me

Privacy Policy / DMCA Notice / ADA Accessibility


This site is hosted, designed and copyright
© 1994 - 2026 by
Delta Media Group, Inc. -- Patent Pending --
1999 Gaspar Dr | MLS# 41146541
This single family home located at 1999 Gaspar Dr, Oakland, CA 94611 is currently listed for sale with an asking price of $648,000. This property was built in 1955 and has 1 bedrooms and 1 full and 1 partial baths with 1008 sq. ft. Gaspar Dr is located in the MONTCLAIR subdivision. Search MONTCLAIR real estate on jenniferhamilton.farrellsmyth.com today.