
Jennifer Hamilton, DRE#01800791, Owner/Broker
REALTOR®, CRP, GRP, Director of Relocation
(805) 543-2172 ext. 30

BEDS4
BATHS2 full
SQUARE FEET1,528
MLS#OC26092392
STATUSPending
PROPERTY TYPEResidential - Single Family
SUBDIVISIONGlen Mar (Shores) (GLEN)
SCHOOLHuntington Beach Union High
Listing Courtesy of:
First Team Real Estate
Agency Phone: 714-964-3311
Associate Name: Dani Walker

Listing Shown by:
Farrell Smyth, Inc.
Associate Name: Jennifer Hamilton, DRE#01800791, Owner/Broker
Property Description
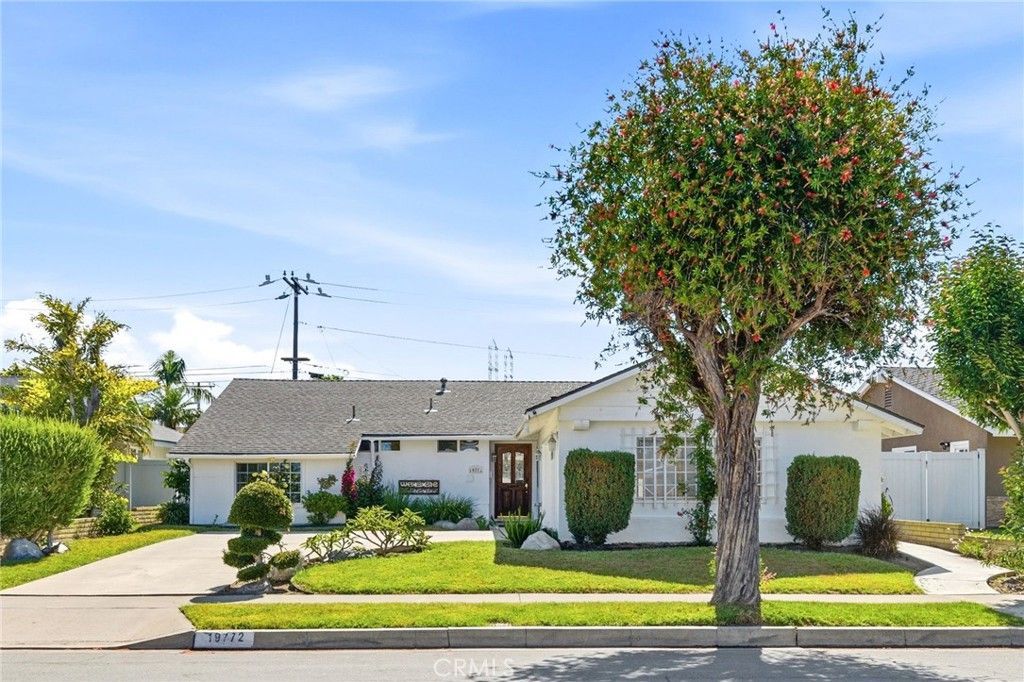
Rarely does a true single-level ranch home with this kind of presence hit the market in South Huntington Beach. Set on a sprawling 6,000 sq. ft. corner lot, this expanded 4-bedroom, 2-bath home offers over 1,525 sq. ft. of living space with a layout that simply doesnt come around often?especially in Glen Mar. From the moment you walk in, the widened entry draws you into a light-filled interior anchored by a classic living room with a brick fireplace, oak mantle, and seamless indoor-outdoor flow through dual-pane sliders. Fresh paint and new carpeting give the home a clean, move-in ready feel while still leaving room to elevate it into something truly special. The kitchen stays true to its roots with granite counters, oak cabinetry, recessed lighting, bay window, wood flooring, a built-in wine rack, and a ductless range hood?functional, inviting, and ready for your vision. What sets this home apart? Space where it matters. Three of the four bedrooms have been expanded, creating larger-than-average rooms rarely found in this tract. The primary suite offers an expanded footprint and an ensuite bath updated from its original condition several years ago, featuring a walk-in shower, granite vanity, and updated finishes. The secondary bath offers a full-size tub and clean, well-maintained condition. Step outside to a private, low-maintenance backyard equipped with electrical, and two dedicated lawn drains that efficiently route water to the street?designed for both function and easy upkeep. Additional improvements add real value and peace of mind, including a full PEX re-pipe completed in December 2021 (permitted) and the installation of electrical grounding rods in February 2022 (permitted). The home also offers extensive wall-to-wall storage closets and a built-in work table?practical features you dont often find. Additional highlights include ceiling fans, recessed lighting, dual-pane windows and sliders, composition roof, a ½ circle driveway, and a 2-car garage with direct access. Location is the closer. Youre minutes from the beach, downtown Huntington, top-rated schools, shopping, dining, and have direct access to the Santa Ana River Trail?perfect for biking straight to the sand. This is the kind of home you dont wait on. A rare single-story with expanded living space, prime lot positioning, and the kind of underlying upgrades and upside that make it stand out in one of South Huntington Beachs most sought-after neighborhoods.
Property Features
Property Type: Residential - Single Family
Cooling: None
Garage: 2 car attached
Heating: Central
Home Style: Ranch
Lot Size: 0.14 Acres
Roof Type: Composition
Stories: 1.0
Year Built: 1965
Amenities
Breakfast Bar
Ceiling Fan(s)
Eat-in Kitchen
Granite Counters
Open Floorplan
Recessed Lighting
Wired for Sound
All Bedrooms Down
Bedroom on Main Level
Main Level Primary
Primary Suite
Lighting
Rain Gutters
Feature Descriptions
Accessibility: No Stairs
Appliances: Dishwasher, Electric Cooktop, Gas Water Heater, Range Hood
Community Features: Curbs, Gutter(s), Street Lights, Sidewalks
Days on Site: 71
Exterior: Stucco
Fencing: Block, Vinyl
Fireplace: Gas, Living Room, Masonry
Flooring: Carpet, Stone, Wood
Laundry: Washer Hookup, Electric Dryer Hookup, Gas Dryer Hookup, In Garage
Lot: Back Yard, Front Yard, Lawn, Landscaped, Sprinkler System, Yard
Parcel#: 15508302
Parking: Direct Access, Door-Single, Driveway, Garage Faces Front, Garage, Garage Door Opener
Parking Notes: Direct Access, Door-Single, Driveway, Garage Faces Fr
Patio/Porch: Concrete, Patio
Security: Carbon Monoxide Detector(s), Smoke Detector(s)
Sewer: Public Sewer
Spa: None
Units: 1
Utilities: Electricity Connected, Natural Gas Connected, Sewer Connected, Water Connected
Water: Public
Water Features: Ocean Side Of Freeway
Window: Double Pane Windows, Screens
Local Schools
High School: Edison
Middle School: Talbert
School District: Huntington Beach Union High
Listed By / Shown By
Listed By
Agency Name: First Team Real Estate
Agent Name: Dani Walker
Agency Phone: 714-964-3311

Shown By
Agent Name: Jennifer Hamilton, DRE#01800791, Owner/Broker
Agent Phone: (805) 543-2172 ext. 30
Agency Title: Farrell Smyth, Inc.
Estimate Your Payment
Estimated Payment
$ 3,209.47 per month $2,837.60 Principal & Interest $0.00 Property Tax (data not provided by mls) $371.88 Homeowner's InsuranceChange Payment Information

Jennifer Hamilton, DRE#01800791, Owner/Broker
Office: (805) 543-2172 ext. 30
Email Me

Privacy Policy / DMCA Notice / ADA Accessibility


This site is hosted, designed and copyright
© 1994 - 2026 by
Delta Media Group, Inc. -- Patent Pending --
19772 Lexington | MLS# OC26092392
This single family home located at 19772 Lexington, Huntington Beach, CA 92646 is currently listed for sale with an asking price of $1,275,000. This property was built in 1965 and has 4 bedrooms and 2 full baths with 1528 sq. ft. Lexington is located in the Glen Mar (Shores) (GLEN) subdivision within the Huntington Beach Union High school district. Search Glen Mar (Shores) (GLEN) real estate on jenniferhamilton.farrellsmyth.com today.