
Jennifer Hamilton, DRE#01800791, Owner/Broker
REALTOR®, CRP, GRP, Director of Relocation
(805) 543-2172 ext. 30

BEDS4
BATHS2 full 1 partial
SQUARE FEET2,142
MLS#MC26182916
STATUSActive
PROPERTY TYPEResidential - Single Family
SCHOOLMerced Union
Listing Courtesy of:
London Properties Ltd, Atwater
Agency Phone: 209-358-0222
Associate Name: Tiffany Wilson

Listing Shown by:
Farrell Smyth, Inc.
Associate Name: Jennifer Hamilton, DRE#01800791, Owner/Broker
Property Description
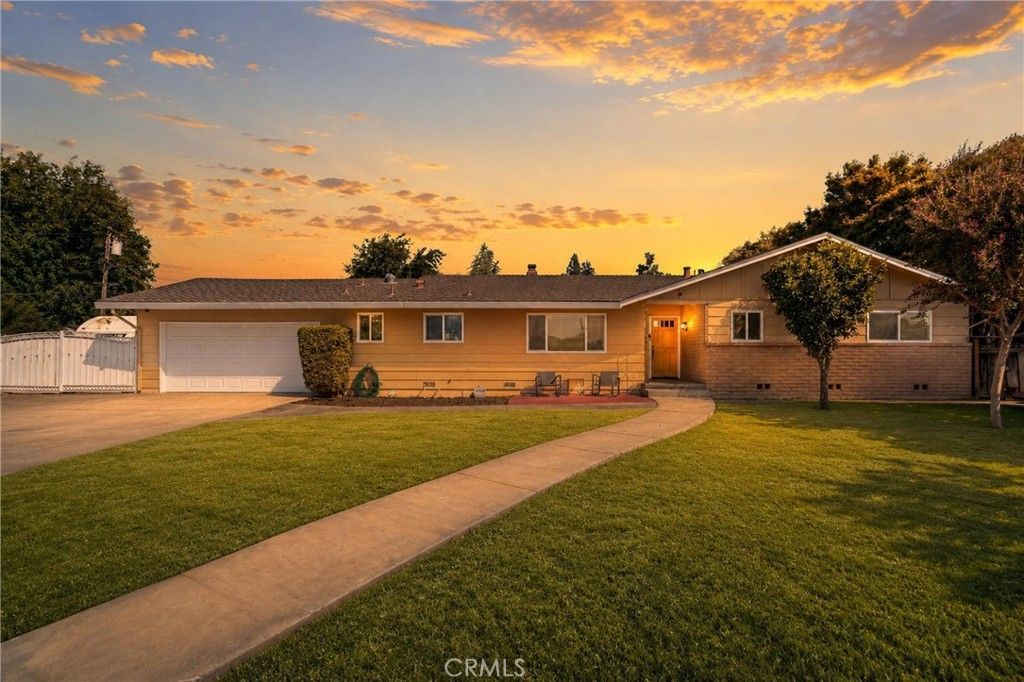
Welcome home to this spacious 4-bedroom, 2.5-bathroom home offering over 2,100 sq. ft. of comfortable living space. Nestled on a quiet cul-de-sac within the desirable Chenoweth School District, this property features a large lot with RV parking and plenty of room for outdoor entertaining, gardening, or future possibilities. Inside, you'll find a functional floor plan with generous living areas, spacious bedrooms, and room for the entire family. Don't miss this wonderful opportunity to own a spacious home in a sought-after location!
Property Features
Property Type: Residential - Single Family
Cooling: CentralAir
Garage: 2 car attached
Heating: Central
Home Style: Ranch
Lot Size: 0.26 Acres
Roof Type: Composition
Stories: 1.0
Year Built: 1968
Amenities
BreakfastBar
SeparateFormalDiningRoom
PrimarySuite
Feature Descriptions
Appliances: GasCooktop, RangeHood, WaterHeater
Community Features: Curbs, Gutters
Days on Site: 10
Exterior: Stucco
Fireplace: LivingRoom
Flooring: Tile, Wood
Laundry: Inside, LaundryRoom
Lot: BackYard, CulDeSac, FrontYard
Parcel#: 008033020000
Parking: DirectAccess, Driveway, GarageFacesFront, Garage, RvAccessParking
Parking Notes: DirectAccess, Driveway, GarageFacesFront, Garage, RvAc
Patio/Porch: Deck, FrontPorch, Open, Patio
Security: SmokeDetectors
Sewer: SepticTypeUnknown
Spa: None
Special View Info: Neighborhood
Units: 1
Utilities: ElectricityConnected, NaturalGasConnected, SewerConnected, WaterConnected
Water: Public
Local Schools
School District: Merced Union
Listed By / Shown By
Listed By
Agency Name: London Properties Ltd, Atwater
Agent Name: Tiffany Wilson
Agency Phone: 209-358-0222

Shown By
Agent Name: Jennifer Hamilton, DRE#01800791, Owner/Broker
Agent Phone: (805) 543-2172 ext. 30
Agency Title: Farrell Smyth, Inc.
Estimate Your Payment
Estimated Payment
$ 1,132.75 per month $1,001.50 Principal & Interest $0.00 Property Tax (data not provided by mls) $131.25 Homeowner's InsuranceChange Payment Information

Jennifer Hamilton, DRE#01800791, Owner/Broker
Office: (805) 543-2172 ext. 30
Email Me

Privacy Policy / DMCA Notice / ADA Accessibility


This site is hosted, designed and copyright
© 1994 - 2026 by
Delta Media Group, Inc. -- Patent Pending --
1961 Heather Court | MLS# MC26182916
This single family home located at 1961 Heather Court, Merced, CA 95340 is currently listed for sale with an asking price of $450,000. This property was built in 1968 and has 4 bedrooms and 2 full and 1 partial baths with 2142 sq. ft. Heather Court is located within the Merced Union school district. Search Merced real estate on jenniferhamilton.farrellsmyth.com today.