
Jennifer Hamilton, DRE#01800791, Owner/Broker
REALTOR®, CRP, GRP, Director of Relocation
(805) 543-2172 ext. 30

BEDS3
BATHS2 full
SQUARE FEET1,502
MLS#ML82059465
STATUSActive
PROPERTY TYPEResidential - Condominium
SCHOOLOther
Listing Courtesy of:
Compass
Agency Phone: (650) 323-1111
Associate Name: Julie Tsai Law

Listing Shown by:
Farrell Smyth, Inc.
Associate Name: Jennifer Hamilton, DRE#01800791, Owner/Broker
Property Description
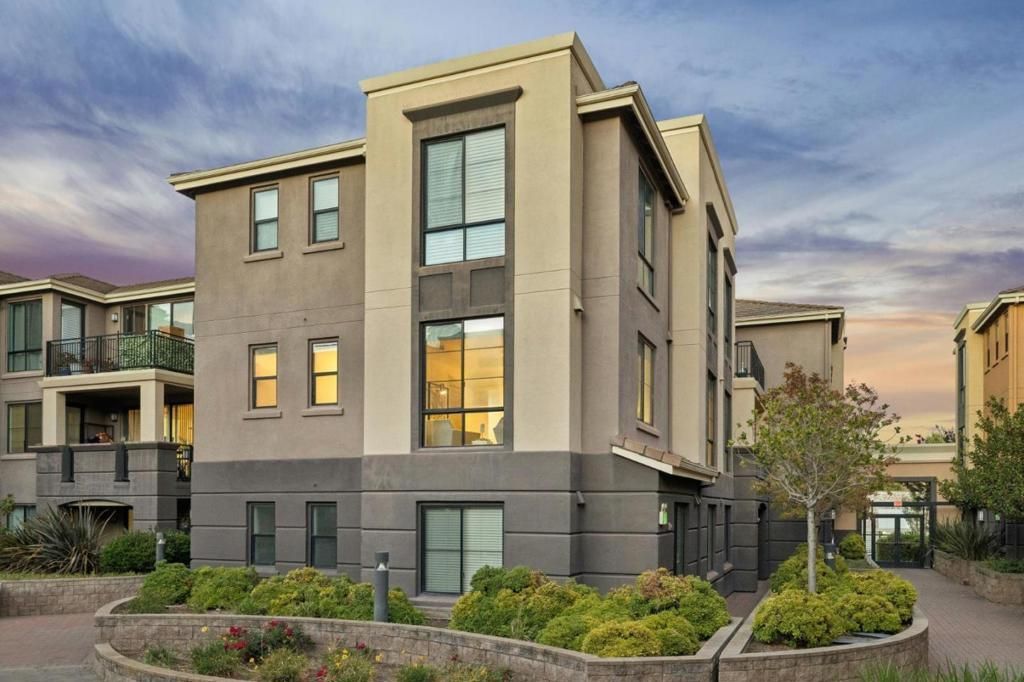
Exceptional Silicon Valley living in Metropolitan Cupertino! The rare spacious 3BD/2BA residence offers approx. 1,502 SF on one level with hardwood floors, generous windows and open living/dining spaces extending to a private balcony. The recently renovated kitchen impresses with an expansive flat quartz island with seating, abundant cabinetry, quartz surfaces and stainless steel appliances. The spacious primary suite features a walk-in closet and bath with dual vanities, soaking tub and separate shower. Two additional bedrooms offer excellent flexibility for family, guests or office use. Enjoy beautifully landscaped courtyards, fountains and community pool. Outstanding central Cupertino location just steps from Main Street Cupertino's dining, cafés and shopping, and minutes to Apple, major tech employers, I-280 and highly regarded Cupertino schools.
Property Features
Property Type: Residential - Condominium
Cooling: CentralAir
Garage: 2
Heating: Central
Roof Type: Other
Stories: 1.0
Year Built: 2006
Amenities
BreakfastBar
WalkInClosets
Feature Descriptions
Appliances: Dishwasher, Refrigerator, VentedExhaustFan
Association Amenities: Management, Pool, SpaHotTub, Trash
Community Features: Pool
Days on Site: 7
Flooring: Carpet, Tile, Wood
HOA Fee: 536/ Monthly
Parcel#: 31649067
Parking: Gated
Parking Notes: Gated
Pool: Community, Association
Sewer: PublicSewer
Spa: Yes
Spa: Community
Swimming Pool: Yes
Water: Public
Local Schools
High School: Cupertino
School District: Other
Listed By / Shown By
Listed By
Agency Name: Compass
Agent Name: Julie Tsai Law
Agency Phone: (650) 323-1111

Shown By
Agent Name: Jennifer Hamilton, DRE#01800791, Owner/Broker
Agent Phone: (805) 543-2172 ext. 30
Agency Title: Farrell Smyth, Inc.
Estimate Your Payment
Estimated Payment
$ 4,148.40 per month $3,667.73 Principal & Interest $0.00 Property Tax (data not provided by mls) $480.67 Homeowner's InsuranceChange Payment Information

Jennifer Hamilton, DRE#01800791, Owner/Broker
Office: (805) 543-2172 ext. 30
Email Me

Privacy Policy / DMCA Notice / ADA Accessibility


This site is hosted, designed and copyright
© 1994 - 2026 by
Delta Media Group, Inc. -- Patent Pending --
19503 Stevens Creek Boulevard, Unit 236 | MLS# ML82059465
This condo located at 19503 Stevens Creek Boulevard, Unit 236, Cupertino, CA 95014 is currently listed for sale with an asking price of $1,648,000. This property was built in 2006 and has 3 bedrooms and 2 full baths with 1502 sq. ft. Stevens Creek Boulevard, Unit 236 is located within the Other school district. Search Cupertino real estate on jenniferhamilton.farrellsmyth.com today.