
Jennifer Hamilton, DRE#01800791, Owner/Broker
REALTOR®, CRP, GRP, Director of Relocation
(805) 543-2172 ext. 30

BEDS3
BATHS2 full 1 partial
SQUARE FEET1,692
MLS#SC26191291
STATUSActive
PROPERTY TYPEResidential - Single Family
SUBDIVISIONSM Southwest(940)
SCHOOLSanta Maria Joint Union
Listing Courtesy of:
BHGRE HAVEN PROPERTIES
Agency Phone: 805-592-2050
Associate Name: Kate Hendrickson

Listing Shown by:
Farrell Smyth, Inc.
Associate Name: Jennifer Hamilton, DRE#01800791, Owner/Broker
Property Description
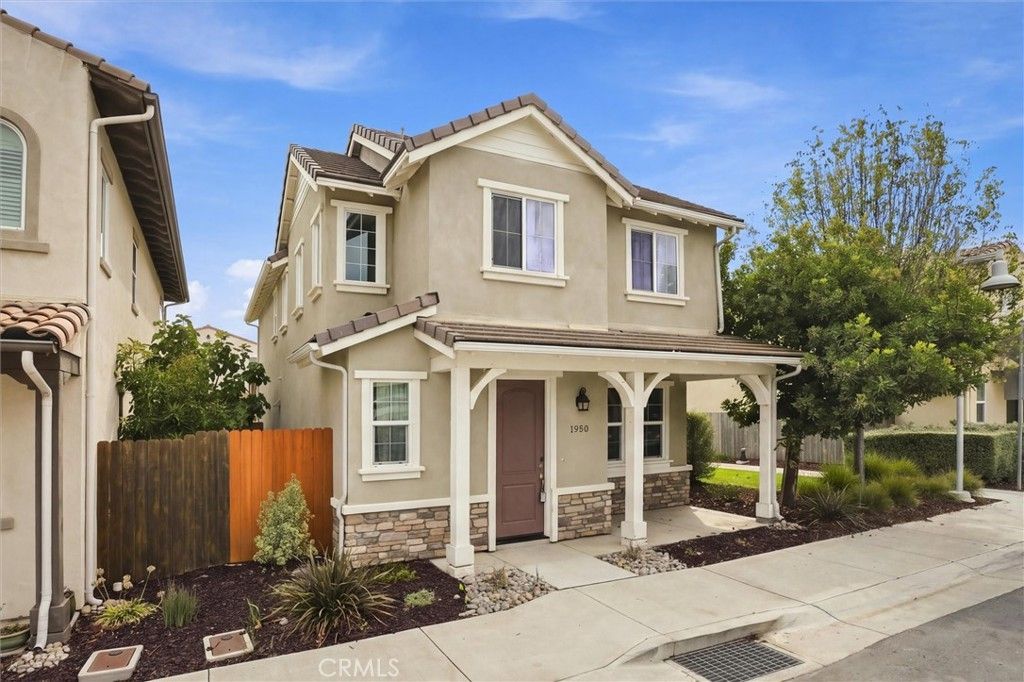
This 3-bedroom, 2.5-bath home in a gated community offers 1,692 square feet of well-planned living space, plus a bonus upstairs loft that works great as an office or second living area. The kitchen features stainless steel appliances, quartz countertops, a center island with bar seating, and RO plumbed to the sink and fridge. The open layout flows from the kitchen into the great room with access to the side yard, making it easy to entertain. Tile flooring runs throughout the downstairs living areas, with carpet upstairs in the bedrooms and loft. Upstairs you'll find all three bedrooms, including the primary suite, plus the flexible loft space. The indoor laundry room adds everyday convenience, and the attached 2 car garage includes a utility sink and a whole house water softening system. Outside, low-maintenance landscaping keeps upkeep simple. Members of the gated Gardens community enjoy an extra layer of security as well as access to a pool, spa, parks and walking trails.
Property Features
Property Type: Residential - Single Family
Cooling: Central Air
Garage: 2 car attached
Heating: Forced Air
Lot Size: 0.05 Acres
Roof Type: Concrete
Stories: 2.0
Year Built: 2018
Amenities
Breakfast Bar
All Bedrooms Up
Primary Suite
Walk-In Closet(s)
Feature Descriptions
Appliances: Dishwasher, Gas Range, Microwave, Refrigerator, Water Softener, Tankless Water Heater, Water To Refrigerator, Water Purifier
Association Amenities: Controlled Access, Maintenance Grounds, Management, Pool
Community Features: Sidewalks, Gated
Days on Site: 15
Fireplace: None
Flooring: Carpet, Tile
HOA Fee: 163.21/ Monthly
Laundry: Laundry Room
Lot: Landscaped, Level
Parcel#: 118032017
Parking: Assigned, Garage, Guest
Parking Notes: Assigned, Garage, Guest
Pool: Association
Security: Carbon Monoxide Detector(s), Gated Community
Sewer: Public Sewer
Special View Info: Neighborhood
Units: 1
Water: Public
Local Schools
School District: Santa Maria Joint Union
Listed By / Shown By
Listed By
Agency Name: BHGRE HAVEN PROPERTIES
Agent Name: Kate Hendrickson
Agency Phone: 805-592-2050

Shown By
Agent Name: Jennifer Hamilton, DRE#01800791, Owner/Broker
Agent Phone: (805) 543-2172 ext. 30
Agency Title: Farrell Smyth, Inc.
Estimate Your Payment
Estimated Payment
$ 1,573.27 per month $1,390.98 Principal & Interest $0.00 Property Tax (data not provided by mls) $182.29 Homeowner's InsuranceChange Payment Information

Jennifer Hamilton, DRE#01800791, Owner/Broker
Office: (805) 543-2172 ext. 30
Email Me

Privacy Policy / DMCA Notice / ADA Accessibility


This site is hosted, designed and copyright
© 1994 - 2026 by
Delta Media Group, Inc. -- Patent Pending --
1950 Blue Sage | MLS# SC26191291
This single family home located at 1950 Blue Sage, Santa Maria, CA 93458 is currently listed for sale with an asking price of $625,000. This property was built in 2018 and has 3 bedrooms and 2 full and 1 partial baths with 1692 sq. ft. Blue Sage is located in the SM Southwest(940) subdivision within the Santa Maria Joint Union school district. Search SM Southwest(940) real estate on jenniferhamilton.farrellsmyth.com today.