
Jennifer Hamilton, DRE#01800791, Owner/Broker
REALTOR®, CRP, GRP, Director of Relocation
(805) 543-2172 ext. 30

BEDS5
BATHS3 full
SQUARE FEET1,863
MLS#219155332DA
STATUSActive
PROPERTY TYPEResidential - Single Family
SUBDIVISIONNot Applicable-1
Listing Courtesy of:
Re/Max Area Experts
Agency Phone: (760) 673-7133
Associate Name: Israel Barden

Listing Shown by:
Farrell Smyth, Inc.
Associate Name: Jennifer Hamilton, DRE#01800791, Owner/Broker
Property Description
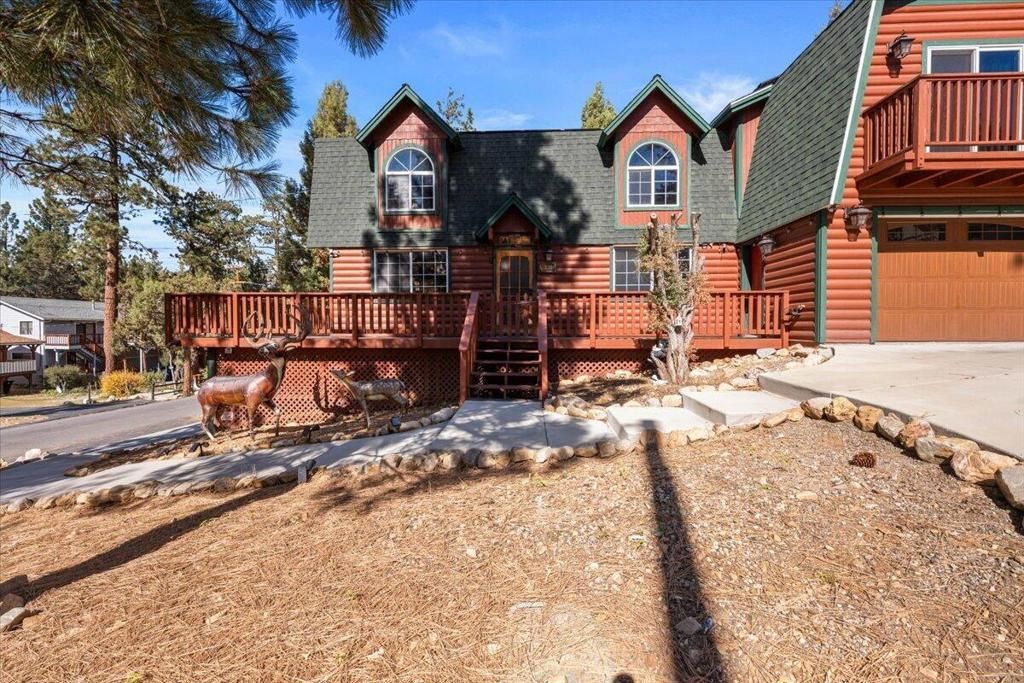
Spacious 5-bedroom, 3-bath mountain home located just one block from Maple Hill Trails and Baldwin Lane Elementary! Features include a river rock-style fireplace, exposed wood beams, and luxury vinyl plank flooring. Recent upgrades include brand-new Trex composite decking, new air conditioning, and a fully paid-off solar system with battery backup. The flexible floor plan offers the potential for private guest quarters with a separate entrance, featuring three bedrooms and a full bathroom. Ideal for those looking for additional space or privacy.The corner lot provides two separate parking areas for added convenience and storage under deck and house. Furnishings are negotiable!
Property Features
Property Type: Residential - Single Family
Cooling: CentralAir
Garage: 1 car attached
Heating: Central, ForcedAir, Fireplaces, NaturalGas, Wood
Lot Size: 0.10 Acres
Roof Type: CommonRoof
Stories: 2.0
Year Built: 2003
Amenities
BeamedCeilings
SeparateFormalDiningRoom
PartiallyFurnished
Storage
Feature Descriptions
Appliances: Dishwasher, GasCooktop, Disposal, GasOven, GasRange, GasWaterHeater, Microwave, Refrigerator
Exterior: Log
Fireplace: LivingRoom, Masonry, SeeRemarks
Flooring: Carpet, Laminate, Tile
Furnished: Yes
Lot: CornerLot, Level
Parcel#: 2350491450000
Parking: Driveway, Oversized
Parking Notes: Driveway, Oversized
Window: Blinds
Listed By / Shown By
Listed By
Agency Name: Re/Max Area Experts
Agent Name: Israel Barden
Agency Phone: (760) 673-7133

Shown By
Agent Name: Jennifer Hamilton, DRE#01800791, Owner/Broker
Agent Phone: (805) 543-2172 ext. 30
Agency Title: Farrell Smyth, Inc.
Estimate Your Payment
Estimated Payment
$ 1,256.10 per month $1,110.56 Principal & Interest $0.00 Property Tax (data not provided by mls) $145.54 Homeowner's InsuranceChange Payment Information

Jennifer Hamilton, DRE#01800791, Owner/Broker
Office: (805) 543-2172 ext. 30
Email Me

Privacy Policy / DMCA Notice / ADA Accessibility


This site is hosted, designed and copyright
© 1994 - 2026 by
Delta Media Group, Inc. -- Patent Pending --
195 Vista Lane | MLS# 219155332DA
This single family home located at 195 Vista Lane , Sugarloaf, CA 92386 is currently listed for sale with an asking price of $499,000. This property was built in 2003 and has 5 bedrooms and 3 full baths with 1863 sq. ft. Vista Lane is located in the Not Applicable-1 subdivision. Search Not Applicable-1 real estate on jenniferhamilton.farrellsmyth.com today.