
Jennifer Hamilton, DRE#01800791, Owner/Broker
REALTOR®, CRP, GRP, Director of Relocation
(805) 543-2172 ext. 30

BEDS1
BATHS1 full
SQUARE FEET936
MLS#OC26185930
STATUSActive
PROPERTY TYPEResidential - Condominium
SUBDIVISIONTuscany (TUSC)
SCHOOLSaddleback Valley Unified
Listing Courtesy of:
Regency Real Estate Brokers
Agency Phone: 949-707-4400
Associate Name: Jordan Bennett

Listing Shown by:
Farrell Smyth, Inc.
Associate Name: Jennifer Hamilton, DRE#01800791, Owner/Broker
Property Description
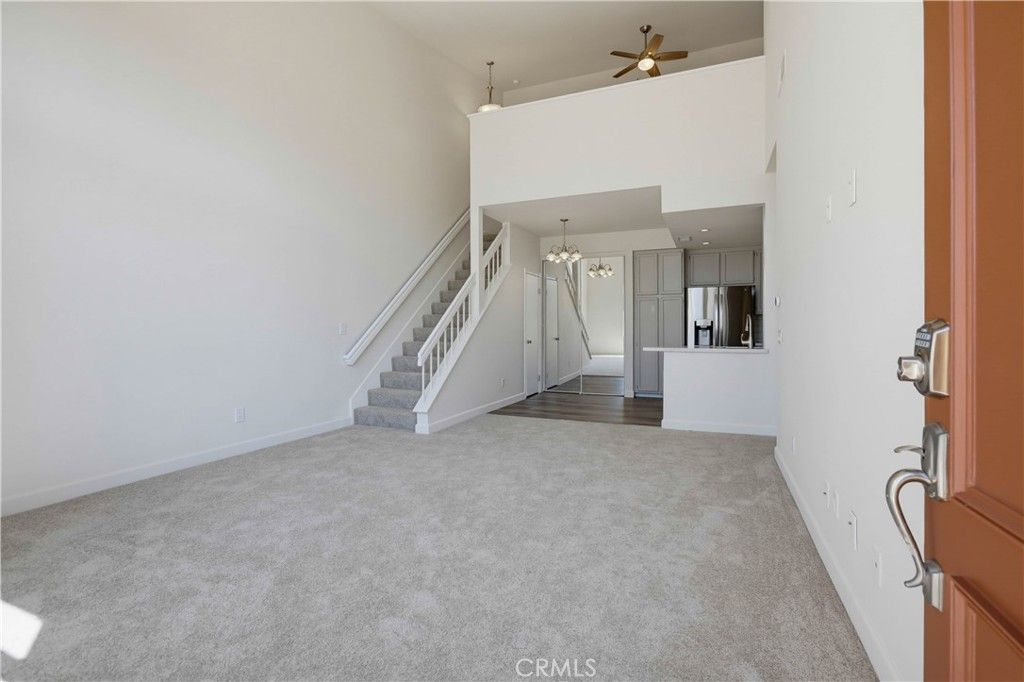
Beautifully remodeled upper unit located in the desirable Tuscany gated community, conveniently located within walking distance of numerous shopping and dining venues including Target, In-N-Out, Walmart, Home Depot, Ralphs, upcoming Costco, and more at nearby Foothill Ranch Towne Center and Marketplace, plus easy Toll Road access! This move in ready home is ideally situated in the community located close to the pool and clubhouse, and perched high with a sunny front patio overlooking treetops creating a welcoming first impression. Step inside and soak in the soaring two story vaulted ceilings, freshly painted, light filled interior featuring an open concept floor plan which includes a desirable bonus loft space. The living room is open to the kitchen and dining area providing a superb living environment for relaxing and entertaining. The sparkling remodeled kitchen features sleek Quartz countertops, Hexagon tile full backsplash, Stainless-Steel Appliances, recessed lighting, luxury vinyl plank flooring, breakfast bar, and a large pantry closet with mirrored doors. The sun filled bedroom features lofty ceilings and a walk-in closet with mirrored closet doors. You will adore the beautifully remodeled and spacious bathroom with Quartz topped dual vanity, stylish cabinetry, upgraded hardware and fixtures, framed vanity mirrors, and a custom-tiled bath enclosure with exquisite glass tile feature. Travel upstairs to the open loft space which features media nooks, perfect for an executive home office, library, family room, or a guest bedroom. Additional features include a convenient patio laundry closet, stackable washer and dryer, and attic storage space. The sunny front patio is a private retreat perfect for relaxing and dining al-fresco with friends and family. This home includes 1 car garage space #203 with storage locker. Well-maintained and resort-like community amenities include 2 pools and spas, gym, tennis court, putting green, car wash area, EV charging stations, and a fully outfitted clubhouse with gathering areas, fireplace, kitchen, bar, and billiard room. You will fall in love with this friendly community nestled amongst the rolling foothills of the Saddleback mountains, with an abundance of outdoor experiences nearby including hiking and biking trails throughout Whiting Ranch and Borrego Canyon. Located across from Foothill Ranch Community Park and close to Foothill Elementary, Library, and Borrego Park. Just minutes to Irvine and Laguna Canyon.
Property Features
Property Type: Residential - Condominium
Cooling: Central Air
Garage: 1
Heating: Forced Air
Roof Type: Spanish Tile
Stories: 2.0
Year Built: 1989
Amenities
Breakfast Bar
Ceiling Fan(s)
Cathedral Ceiling(s)
High Ceilings
Open Floorplan
Quartz Counters
Recessed Lighting
Two Story Ceilings
Bedroom on Main Level
Loft
Main Level Primary
Walk-In Closet(s)
Feature Descriptions
Appliances: Dishwasher, Gas Cooktop, Disposal, Microwave, Refrigerator
Association Amenities: Billiard Room, Clubhouse, Controlled Access, Fitness Center, Maintenance Grounds, Meeting Room, Meeting/Banquet/Party Room, Picnic Area, Paddle Tennis, Pool, Recreation Room, Spa/Hot Tub, Tennis Court(s), Trail(s), Trash
Community Features: Biking, Curbs, Foothills, Hiking, Near National Forest, Sidewalks, Gated, Park, Pool
Days on Site: 20
Door Features: Mirrored Closet Door(s)
Exterior: Stucco
Fencing: Stucco Wall
Fireplace: None
Flooring: Carpet, Vinyl
HOA Fee: 628/ Monthly
Laundry: Laundry Closet, Outside, Stacked
Lot: Close to Clubhouse, Near Park
Parcel#: 93911525
Parking: Garage, Guest
Parking Notes: Garage, Guest
Patio/Porch: Front Porch, Patio
Pool: Community, Association
Security: Security Gate, Gated Community
Sewer: Public Sewer
Spa: Yes
Spa: Association, Community
Special View Info: Neighborhood, Trees/Woods
Swimming Pool: Yes
Units: 1
Water: Public
Window: Blinds
Local Schools
High School: Trabucco Hills
Middle School: Rancho Santa Margarita
Elementary School: Foothill Ranch
School District: Saddleback Valley Unified
Listed By / Shown By
Listed By
Agency Name: Regency Real Estate Brokers
Agent Name: Jordan Bennett
Agency Phone: 949-707-4400

Shown By
Agent Name: Jennifer Hamilton, DRE#01800791, Owner/Broker
Agent Phone: (805) 543-2172 ext. 30
Agency Title: Farrell Smyth, Inc.
Estimate Your Payment
Estimated Payment
$ 1,195.69 per month $1,057.14 Principal & Interest $0.00 Property Tax (data not provided by mls) $138.54 Homeowner's InsuranceChange Payment Information

Jennifer Hamilton, DRE#01800791, Owner/Broker
Office: (805) 543-2172 ext. 30
Email Me

Privacy Policy / DMCA Notice / ADA Accessibility


This site is hosted, designed and copyright
© 1994 - 2026 by
Delta Media Group, Inc. -- Patent Pending --
19431 Rue De Valore, Unit 22L | MLS# OC26185930
This condo located at 19431 Rue De Valore, Unit 22L, Lake Forest, CA 92610 is currently listed for sale with an asking price of $475,000. This property was built in 1989 and has 1 bedrooms and 1 full baths with 936 sq. ft. Rue De Valore, Unit 22L is located in the Tuscany (TUSC) subdivision within the Saddleback Valley Unified school district. Search Tuscany (TUSC) real estate on jenniferhamilton.farrellsmyth.com today.