
Jennifer Hamilton, DRE#01800791, Owner/Broker
REALTOR®, CRP, GRP, Director of Relocation
(805) 543-2172 ext. 30

BEDS1
BATHS1 full
SQUARE FEET700
MLS#OC26160620
STATUSActive
PROPERTY TYPEResidential - Condominium
SUBDIVISIONTuscany (TUSC)
SCHOOLSaddleback Valley Unified
Listing Courtesy of:
Harcourts Place
Agency Phone: 949-244-7438
Associate Name: Danny Gascon

Listing Shown by:
Farrell Smyth, Inc.
Associate Name: Jennifer Hamilton, DRE#01800791, Owner/Broker
Property Description
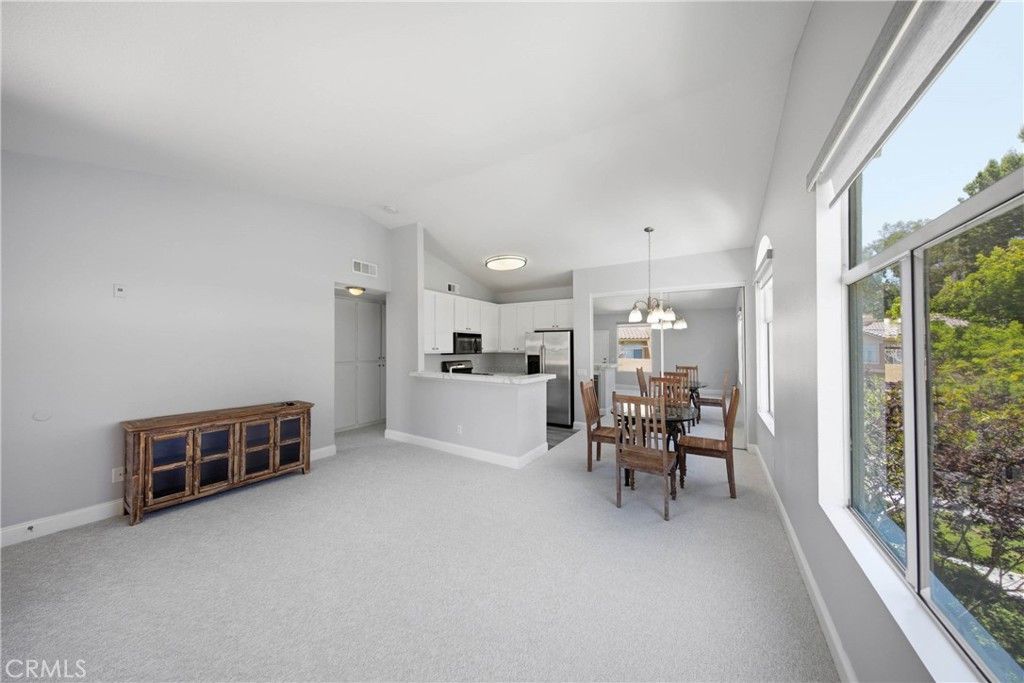
An Exceptional Opportunity to own this beautifully updated top-floor corner unit in the highly desirable gated community of Tuscany at Foothill Ranch! Filled with abundant natural light, this move-in ready 1-bedroom, 1-bath residence offers an open and inviting floor plan with brand-new carpet, fresh interior touch-ups, soaring vaulted ceilings, and a spacious living area designed for comfortable everyday living. The generously sized primary suite features a large walk-in closet and an updated bathroom complete with a dual-sink vanity and tub/shower combination. The remodeled kitchen showcases white shaker-style cabinetry, elegant quartz countertops, decorative tile backsplash, under-cabinet lighting, stainless steel appliances, and ample cabinet space, seamlessly opening to the dining and living areas for effortless entertaining. Additional highlights include a private front patio with laundry included, hookups, a newer water heater, newer air conditioning unit, detached one-car garage (#427), plus one permitted open parking space conveniently located nearby. Residents of Tuscany enjoy resort-style amenities including two sparkling pools and spas, tennis courts, fitness center, clubhouse, BBQ areas, putting green, EV charging station, and beautifully maintained grounds. Ideally located near shopping, restaurants, Whiting Ranch Wilderness Park, award-winning schools, the 241 Toll Road, and just minutes from Irvine, this home offers the perfect blend of comfort, convenience, and lifestyle which is sure to please!
Property Features
Property Type: Residential - Condominium
Cooling: CentralAir
Garage: 1
Heating: Central
Home Style: Contemporary, Modern
Roof Type: Composition, CommonRoof, Tile
Stories: 1.0
Year Built: 1990
Amenities
OpenFloorplan
QuartzCounters
RecessedLighting
Unfurnished
BedroomOnMainLevel
MainLevelPrimary
PrimarySuite
WalkInClosets
Feature Descriptions
Accessibility: Parking
Appliances: ConvectionOven, Dishwasher, Freezer, GasCooktop, GasOven, GasRange, GasWaterHeater, IceMaker, Microwave, Refrigerator, WaterHeater, Dryer, Washer
Association Amenities: Clubhouse, ControlledAccess, SportCourt, FitnessCenter, MaintenanceGrounds, OtherCourts, Barbecue, Playground, Pool, PetsAllowed, SpaHotTub, TennisCourts
Community Features: Curbs, Park, StreetLights, Suburban, Sidewalks, Gated, Pool
Days on Site: 49
Door Features: PanelDoors
Exterior: Drywall, Concrete, Stucco
Fencing: GoodCondition, Privacy, StuccoWall
Fireplace: None
Flooring: Carpet, Tile
Furnished: Yes
HOA Fee: 525/ Monthly
Laundry: WasherHookup, ElectricDryerHookup, GasDryerHookup, Inside, LaundryRoom
Lot: CloseToClubhouse
Parcel#: 93911542
Parking: Concrete, DoorSingle, GarageFacesFront, Garage, NoDriveway, Paved, Private
Parking Notes: Concrete, DoorSingle, GarageFacesFront, Garage, NoDriv
Patio/Porch: Concrete, FrontPorch, Open, Patio
Pool: Community, Heated, Association
Security: CarbonMonoxideDetectors, SecurityGate, GatedCommunity, SmokeDetectors
Sewer: PublicSewer
Spa: Yes
Spa: Association, Community, Heated
Special View Info: Mountains, Neighborhood, TreesWoods
Swimming Pool: Yes
Units: 1
Utilities: CableAvailable, CableConnected, ElectricityAvailable, ElectricityConnected, NaturalGasAvailable, NaturalGasConnected, PhoneAvailable, SewerAvailable, SewerConnected, WaterAvailable, WaterConnected
Water: Public
Window: Blinds, Screens
Local Schools
High School: Trabuco Hills
Middle School: Rancho Santa Margarita
Elementary School: Foothill Ranch
School District: Saddleback Valley Unified
Listed By / Shown By
Listed By
Agency Name: Harcourts Place
Agent Name: Danny Gascon
Agency Phone: 949-244-7438

Shown By
Agent Name: Jennifer Hamilton, DRE#01800791, Owner/Broker
Agent Phone: (805) 543-2172 ext. 30
Agency Title: Farrell Smyth, Inc.
Estimate Your Payment
Estimated Payment
$ 1,152.89 per month $1,019.31 Principal & Interest $0.00 Property Tax (data not provided by mls) $133.58 Homeowner's InsuranceChange Payment Information

Jennifer Hamilton, DRE#01800791, Owner/Broker
Office: (805) 543-2172 ext. 30
Email Me

Privacy Policy / DMCA Notice / ADA Accessibility


This site is hosted, designed and copyright
© 1994 - 2026 by
Delta Media Group, Inc. -- Patent Pending --
19431 Rue De Valore, Unit 59E | MLS# OC26160620
This condo located at 19431 Rue De Valore, Unit 59E, Lake Forest, CA 92610 is currently listed for sale with an asking price of $458,000. This property was built in 1990 and has 1 bedrooms and 1 full baths with 700 sq. ft. Rue De Valore, Unit 59E is located in the Tuscany (TUSC) subdivision within the Saddleback Valley Unified school district. Search Tuscany (TUSC) real estate on jenniferhamilton.farrellsmyth.com today.