
Jennifer Hamilton, DRE#01800791, Owner/Broker
REALTOR®, CRP, GRP, Director of Relocation
(805) 543-2172 ext. 30

BEDS4
BATHS2 full
SQUARE FEET1,569
MLS#NS26172864
STATUSPending
PROPERTY TYPEResidential - Single Family
SCHOOLPaso Robles Joint Unified
Listing Courtesy of:
RE/MAX Parkside Real Estate
Agency Phone: 805-239-3310
Associate Name: Stephen Moore

Listing Shown by:
Farrell Smyth, Inc.
Associate Name: Jennifer Hamilton, DRE#01800791, Owner/Broker
Property Description
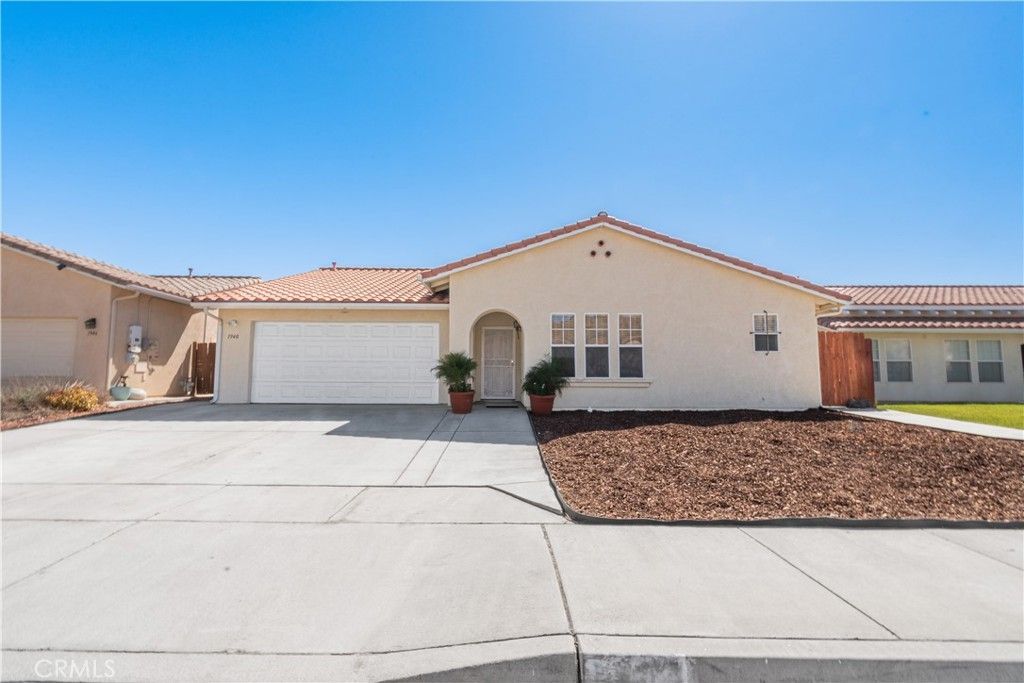
Discover the ultimate blend of comfort, value, and convenience with this fantastic double-insulated 4-bedroom, 2-bathroom home offering affordable living right in the heart of the desirable Central Coast! Designed for effortless living and energy efficiency to keep your utility costs low, this bright and inviting property features fully cemented front, back, and sideyards for truly minimal yard work, maximum convenience, and endless versatile space for parking, hobbies, or outdoor entertaining.
Property Features
Property Type: Residential - Single Family
Cooling: Central Air
Garage: 2 car attached
Heating: Forced Air
Lot Size: 0.13 Acres
Roof Type: Tile
Stories: 1.0
Year Built: 2004
Amenities
Breakfast Bar
Ceiling Fan(s)
Eat-in Kitchen
Recessed Lighting
Tile Counters
All Bedrooms Down
Rain Gutters
Feature Descriptions
Accessibility: None
Appliances: Dishwasher, Disposal, Gas Oven, Gas Range, Water Heater
Association Amenities: Maintenance Grounds
Community Features: Curbs, Street Lights, Sidewalks
Days on Site: 38
Door Features: Sliding Doors
Exterior: Stucco
Fencing: Wood
Fireplace: None
Flooring: Laminate, Tile
HOA Fee: 50/ Monthly
Laundry: Washer Hookup, Gas Dryer Hookup, In Garage
Lot: Front Yard, Sprinkler System, Sloped Up
Parcel#: 021013025
Parking: Driveway, Garage Faces Front, On Street
Parking Notes: Driveway, Garage Faces Front, On Street
Patio/Porch: Concrete, Covered, Patio
Sewer: Public Sewer
Spa: None
Special View Info: Mountain(s), Neighborhood
Units: 1
Utilities: Electricity Connected, Natural Gas Connected, Sewer Connected, Water Connected
Water: Public
Window: Double Pane Windows
Local Schools
School District: Paso Robles Joint Unified
Listed By / Shown By
Listed By
Agency Name: RE/MAX Parkside Real Estate
Agent Name: Stephen Moore
Agency Phone: 805-239-3310

Shown By
Agent Name: Jennifer Hamilton, DRE#01800791, Owner/Broker
Agent Phone: (805) 543-2172 ext. 30
Agency Title: Farrell Smyth, Inc.
Estimate Your Payment
Estimated Payment
$ 1,548.10 per month $1,368.72 Principal & Interest $0.00 Property Tax (data not provided by mls) $179.38 Homeowner's InsuranceChange Payment Information

Jennifer Hamilton, DRE#01800791, Owner/Broker
Office: (805) 543-2172 ext. 30
Email Me

Privacy Policy / DMCA Notice / ADA Accessibility


This site is hosted, designed and copyright
© 1994 - 2026 by
Delta Media Group, Inc. -- Patent Pending --
1940 San Buenaventura Way | MLS# NS26172864
This single family home located at 1940 San Buenaventura Way, San Miguel, CA 93451 is currently listed for sale with an asking price of $615,000. This property was built in 2004 and has 4 bedrooms and 2 full baths with 1569 sq. ft. San Buenaventura Way is located within the Paso Robles Joint Unified school district. Search San Miguel real estate on jenniferhamilton.farrellsmyth.com today.