
Jennifer Hamilton, DRE#01800791, Owner/Broker
REALTOR®, CRP, GRP, Director of Relocation
(805) 543-2172 ext. 30

BEDS4
BATHS3 full
SQUARE FEET2,200
MLS#OC26236251
STATUSActive
PROPERTY TYPEResidential - Single Family
SUBDIVISIONSouth Shores (SSHO)
SCHOOLHuntington Beach Union High
Listing Courtesy of:
Real Broker
Agency Phone: 855-450-0442
Associate Name: Glenda Farrell

Listing Shown by:
Farrell Smyth, Inc.
Associate Name: Jennifer Hamilton, DRE#01800791, Owner/Broker
Property Description
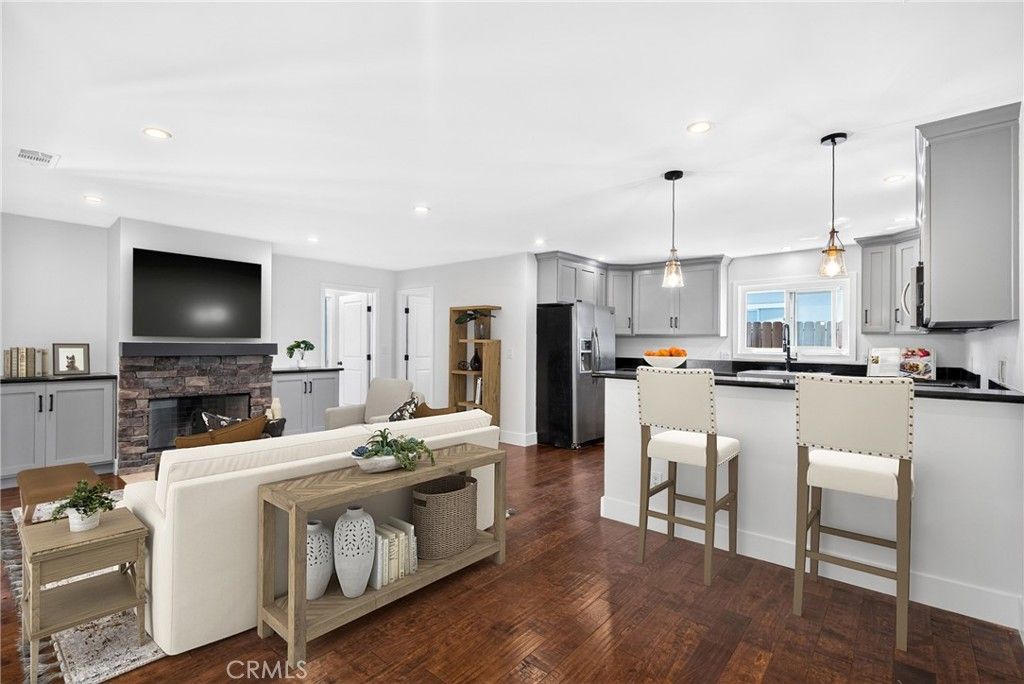
Fully renovated single story offering all the bells and whistles. This home was rebuilt and expanded in 2010. A recent renovation just completed with a Brand new roof, new double pane windows with black frames, new kitchen appliances, new interior & exterior paint. All new carpet in bedrooms with ceiling fans and new light fixtures. Baths have been updated with new mirrors, faucets and light fixtures including fans. New sod was added in front yard along with new driveway, new garage door opener and Epoxy floors. This property shows like a model home and every detail was addressed and thoughtfully added. Come see this beauty within this friendly neighborhood and its easy access to freeways, beaches and shopping. Great schools too!
Property Features
Property Type: Residential - Single Family
Cooling: WholeHouseFan
Garage: 2 car attached
Heating: Central
Home Style: Bungalow, CapeCod, Mediterranean, Ranch
Lot Size: 0.14 Acres
Roof Type: Composition
Stories: 1.0
Year Built: 1960
Amenities
BreakfastBar
CeilingFans
EatInKitchen
GraniteCounters
AllBedroomsDown
BedroomOnMainLevel
MainLevelPrimary
WalkInClosets
Feature Descriptions
Accessibility: SeeRemarks
Appliances: SixBurnerStove, Dishwasher, Disposal, GasOven, Microwave, WaterHeater
Community Features: StormDrains, StreetLights, Sidewalks, Park
Exterior: Stucco
Fireplace: FamilyRoom, Gas
Flooring: Carpet, Wood
Laundry: WasherHookup, GasDryerHookup, InGarage
Lot: FrontYard, Garden, Lawn, Landscaped, NearPark, NearPublicTransit, SprinklerSystem, StreetLevel, Walkstreet, Yard
Parcel#: 15526103
Patio/Porch: Concrete, Patio
Sewer: PublicSewer
Spa: None
Special View Info: Neighborhood
Units: 1
Utilities: CableAvailable, ElectricityAvailable, NaturalGasAvailable, WaterAvailable
Water: Public
Water Features: BeachAccess, OceanAccess
Window: DoublePaneWindows, Screens
Local Schools
School District: Huntington Beach Union High
Listed By / Shown By
Listed By
Agency Name: Real Broker
Agent Name: Glenda Farrell
Agency Phone: 855-450-0442

Shown By
Agent Name: Jennifer Hamilton, DRE#01800791, Owner/Broker
Agent Phone: (805) 543-2172 ext. 30
Agency Title: Farrell Smyth, Inc.
Estimate Your Payment
Estimated Payment
$ 4,518.43 per month $3,994.89 Principal & Interest $0.00 Property Tax (data not provided by mls) $523.54 Homeowner's InsuranceChange Payment Information

Jennifer Hamilton, DRE#01800791, Owner/Broker
Office: (805) 543-2172 ext. 30
Email Me

Privacy Policy / DMCA Notice / ADA Accessibility


This site is hosted, designed and copyright
© 1994 - 2026 by
Delta Media Group, Inc. -- Patent Pending --
19352 Brookhurst | MLS# OC26236251
This single family home located at 19352 Brookhurst, Huntington Beach, CA 92646 is currently listed for sale with an asking price of $1,795,000. This property was built in 1960 and has 4 bedrooms and 3 full baths with 2200 sq. ft. Brookhurst is located in the South Shores (SSHO) subdivision within the Huntington Beach Union High school district. Search South Shores (SSHO) real estate on jenniferhamilton.farrellsmyth.com today.