
Jennifer Hamilton, DRE#01800791, Owner/Broker
REALTOR®, CRP, GRP, Director of Relocation
(805) 543-2172 ext. 30

BEDS2
BATHS2 full
SQUARE FEET2,040
MLS#260022331SD
STATUSActive
PROPERTY TYPEResidential - Mobile Home
SUBDIVISIONSan Marcos
Listing Courtesy of:
RE/MAX Connections
Agency Phone: 760-677-0100
Associate Name: Jill Vodicka

Listing Shown by:
Farrell Smyth, Inc.
Associate Name: Jennifer Hamilton, DRE#01800791, Owner/Broker
Property Description
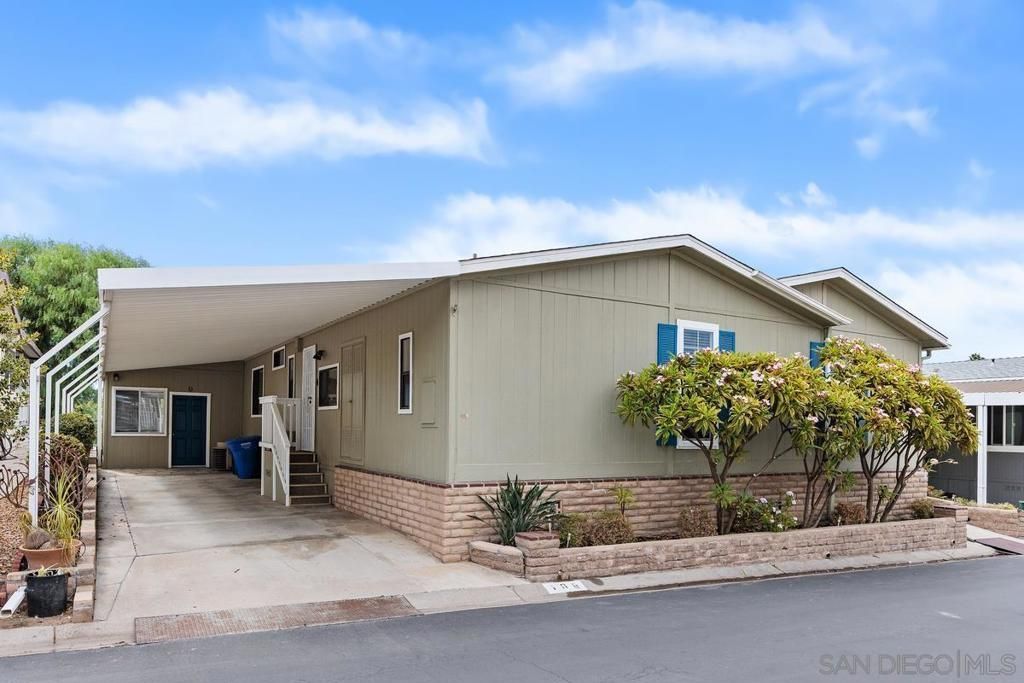
Welcome to resort style 55+ community of Palomar Estates West! This spacious 2-bedroom, 2-bath home has been beautifully refreshed with new luxury vinyl plank flooring, fresh interior paint, new carpet in the bedrooms, and updated lighting and fixtures throughout. The generous living areas offer plenty of room to relax, entertain, and make the space your own. Step outside to the inviting patio, where you can enjoy coastal breezes and views stretching all the way to the ocean—the perfect spot for morning coffee or an evening glass of wine. A convenient storage shed provides additional space for tools, beach gear, and more. Comfortable, updated, and ready to enjoy!
Property Features
Property Type: Residential - Mobile Home
Cooling: Central Air
Heating: Forced Air, Natural Gas
Roof Type: Shingle
Stories: 1.0
Year Built: 1984
Amenities
Bedroom on Main Level
Utility Room
Walk-In Closet(s)
Feature Descriptions
Appliances: Dishwasher, Gas Cooking, Disposal, Microwave
Community Features: Pool
Days on Site: 4
Exterior: Hardboard
Fencing: None
Fireplace: Family Room
Laundry: Gas Dryer Hookup, Laundry Room
Parcel#: 7722103595
Parking: Attached Carport, Assigned
Parking Notes: Attached Carport, Assigned
Pool: Community
Special View Info: Ocean
Swimming Pool: Yes
Listed By / Shown By
Listed By
Agency Name: RE/MAX Connections
Agent Name: Jill Vodicka
Agency Phone: 760-677-0100

Shown By
Agent Name: Jennifer Hamilton, DRE#01800791, Owner/Broker
Agent Phone: (805) 543-2172 ext. 30
Agency Title: Farrell Smyth, Inc.
Estimate Your Payment
Estimated Payment
$ 1,296.38 per month $1,146.17 Principal & Interest $0.00 Property Tax (data not provided by mls) $150.21 Homeowner's InsuranceChange Payment Information

Jennifer Hamilton, DRE#01800791, Owner/Broker
Office: (805) 543-2172 ext. 30
Email Me

Privacy Policy / DMCA Notice / ADA Accessibility


This site is hosted, designed and copyright
© 1994 - 2026 by
Delta Media Group, Inc. -- Patent Pending --
1930 W San Marcos Dr., Unit 188 | MLS# 260022331SD
This single family home located at 1930 W San Marcos Dr., Unit 188, San Marcos, CA 92078 is currently listed for sale with an asking price of $515,000. This property was built in 1984 and has 2 bedrooms and 2 full baths with 2040 sq. ft. W San Marcos Dr., Unit 188 is located in the San Marcos subdivision. Search San Marcos real estate on jenniferhamilton.farrellsmyth.com today.