
Jennifer Hamilton, DRE#01800791, Owner/Broker
REALTOR®, CRP, GRP, Director of Relocation
(805) 543-2172 ext. 30

BEDS2
BATHS2 full
SQUARE FEET977
MLS#IV26158689
STATUSActive
PROPERTY TYPEResidential - Condominium
SUBDIVISIONFullerton Crest (FUCR)
SCHOOLFullerton Joint Union High
Listing Courtesy of:
MONACO REALTY
Agency Phone: 888-646-7172
Associate Name: PATRICIA LASTRES

Listing Shown by:
Farrell Smyth, Inc.
Associate Name: Jennifer Hamilton, DRE#01800791, Owner/Broker
Property Description
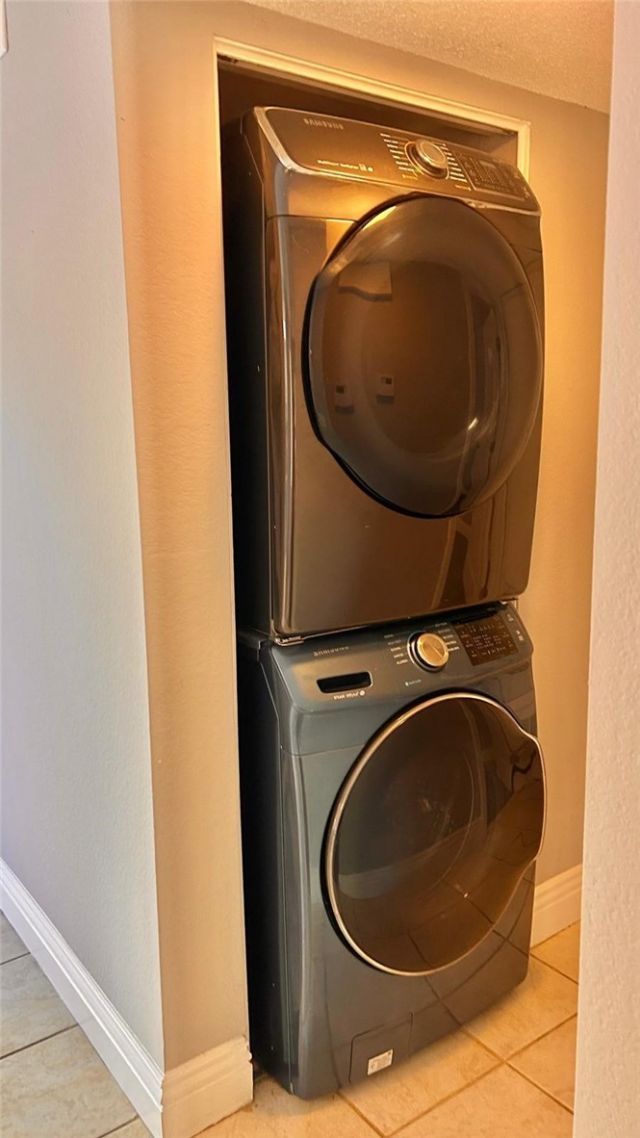
Beautiful Condo situated in the heart of Fullerton, This condo has an open concept floor plan. It has 2 bedrooms/2 bath with walking closet. Kitchen with granite counters, open floor plan to dinning room. Featuring granite counter tops and all the appliances are stainless steel. Washer and dryer included. Family room has a beautiful fire place, Has a small back yard with avocado tree and another patio with outside view to the beautiful garden. It is situated in the first floor.
Property Features
Property Type: Residential - Condominium
Cooling: CentralAir
Garage: 2
Heating: Central, Fireplaces
Home Style: Contemporary
Lot Size: 1.45 Acres
Stories: 2.0
Year Built: 1983
Amenities
BreakfastArea
SeparateFormalDiningRoom
GraniteCounters
LivingRoomDeckAttached
OpenFloorplan
Storage
Unfurnished
WalkInClosets
Lighting
Feature Descriptions
Appliances: Dishwasher, GasRange, Refrigerator, RangeHood, WaterHeater, Dryer, Washer
Association Amenities: DogPark, MaintenanceGrounds, Management, MaintenanceFrontYard, Pool, PetsAllowed, Water
Community Features: Curbs, DogPark, Park, StormDrains, StreetLights, Sidewalks, Urban, Pool
Exterior: Drywall, Frame, Glass, Concrete, Stucco
Fireplace: FamilyRoom
Flooring: Laminate, Tile
Furnished: Yes
HOA Fee: 430/ Monthly
Laundry: Inside, Stacked
Lot: TwentySixToThirtyUnitsAcre, FrontYard, Garden, LotOver40000Sqft, Landscaped, RectangularLot, SprinklersTimer, StreetLevel
Parcel#: 93777034
Parking: DoorMulti, Garage, GarageDoorOpener
Parking Notes: DoorMulti, Garage, GarageDoorOpener
Patio/Porch: Concrete, Covered, Deck, Open, Patio
Pool: Community, Fenced, Association
Security: SmokeDetectors, SecurityLights
Sewer: PublicSewer
Special View Info: Courtyard
Swimming Pool: Yes
Units: 27
Utilities: ElectricityAvailable, ElectricityConnected, NaturalGasAvailable, NaturalGasConnected, SewerAvailable, SewerConnected, WaterAvailable, WaterConnected
Water: Public
Local Schools
Elementary School: John Marshall
School District: Fullerton Joint Union High
Listed By / Shown By
Listed By
Agency Name: MONACO REALTY
Agent Name: PATRICIA LASTRES
Agency Phone: 888-646-7172

Shown By
Agent Name: Jennifer Hamilton, DRE#01800791, Owner/Broker
Agent Phone: (805) 543-2172 ext. 30
Agency Title: Farrell Smyth, Inc.
Estimate Your Payment
Estimated Payment
$ 1,585.86 per month $1,402.11 Principal & Interest $0.00 Property Tax (data not provided by mls) $183.75 Homeowner's InsuranceChange Payment Information

Jennifer Hamilton, DRE#01800791, Owner/Broker
Office: (805) 543-2172 ext. 30
Email Me

Privacy Policy / DMCA Notice / ADA Accessibility


This site is hosted, designed and copyright
© 1994 - 2026 by
Delta Media Group, Inc. -- Patent Pending --
1927 Houston, Unit 5 | MLS# IV26158689
This condo located at 1927 Houston, Unit 5, Fullerton, CA 92833 is currently listed for sale with an asking price of $630,000. This property was built in 1983 and has 2 bedrooms and 2 full baths with 977 sq. ft. Houston, Unit 5 is located in the Fullerton Crest (FUCR) subdivision within the Fullerton Joint Union High school district. Search Fullerton Crest (FUCR) real estate on jenniferhamilton.farrellsmyth.com today.