
Jennifer Hamilton, DRE#01800791, Owner/Broker
REALTOR®, CRP, GRP, Director of Relocation
(805) 543-2172 ext. 30

BEDS5
BATHS4 full
SQUARE FEET3,198
MLS#SR26103177
STATUSActive
PROPERTY TYPEResidential - Single Family
SUBDIVISIONSterling Ridge (STRG)
SCHOOLActon-Agua Dulce Unified
Listing Courtesy of:
Keller Williams VIP Properties
Agency Phone: 661-290-3700
Associate Name: Cheryl Lichen

Listing Shown by:
Farrell Smyth, Inc.
Associate Name: Jennifer Hamilton, DRE#01800791, Owner/Broker
Property Description
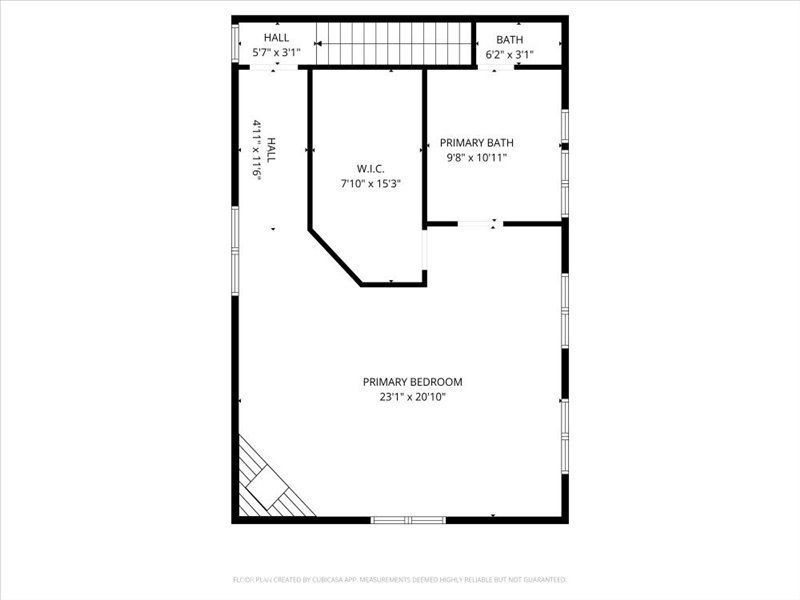
Price enhanced and loaded with more than $200K in upgrades, this turnkey retreat delivers the indoor-outdoor lifestyle buyers are looking for. Sweeping Mountain Views, a Resort-Style Backyard, updated Pool and Spa, Owned Solar, New Roof, Whole-House Generator, Gated RV Parking, and 2 Separate Primary Suites create a rare combination of comfort, flexibility, privacy, and everyday convenience. The backyard feels like a private getaway. Enjoy a spacious patio, stone firepit seating area, updated pool and spa with rock waterfall, smart controls, and mood lighting. A koi pond adds a peaceful focal point with updated pumps, timers, UV filtration, 2 Waterfalls, and a Bridge to the Gazebo. The Orchard features Pomegranate, Plum, Apple, Asian Pear, Apricot, Cherry, Jujube, and Mulberry trees, creating a setting that feels private, inviting, and truly special. Inside, soaring ceilings, Exposed Wood Beams, custom lighting, ceiling fans, hand-scraped wood floors, and a Dramatic Stone Fireplace create a warm, impressive 1st impression. The oversized Great Room is built for Relaxing and Entertaining, with a Custom Built-in Entertainment Center, Soft-Close Doors-Drawers, Recessed Lighting, and 3 Sliding Glass Doors open directly to Backyard. The Chef’s Kitchen offers Quartz Counters, an Expansive Granite Island with Breakfast Bar, Coffee Station, soft-close cabinetry, glass-front accents, and premium SS Appliances, including a 6-Burner Range and under-counter Microwave. The flexible floor plan supports a variety of living needs, with 1 Primary Suite & Bath Upstairs, a Private Office with glass French doors and Built-In Bookcase, a Walk-In Pantry, spacious Laundry Room, 2 additional main-level Bedrooms and Bathrooms. The 3rd is a main-level Primary Suite Including Patio Access, a Huge Walk-In Closet, and a Spa-Style Bath with Separate Tub and Shower. Upstairs, the remodeled primary retreat feels like a Private Luxury Escape, complete with a Stacked-Stone Gas Fireplace, Sitting area, Dimmable Recessed Lighting, Oversized Walk-In Closet, Dual Custom Marble-top Vanities, Makeup Station, freestanding Soaking Tub, Towel Warmer, Oversized Shower for 2, and separate Toilet Closet with fan Light Heater. With upgraded systems, lower-maintenance living, room for toys, flexible space for guests or multigenerational living, and an outdoor setting photos cannot fully capture, this is the kind of property buyers need to experience in person. Schedule your private showing today.
Property Features
Property Type: Residential - Single Family
Cooling: Central Air, Gas
Garage: 3 car attached
Heating: Central, Fireplace(s), Natural Gas, Wood
Home Style: Ranch
Lot Size: 1.17 Acres
Roof Type: Spanish Tile
Stories: 1.0
Year Built: 1994
Amenities
Built-in Features
Ceiling Fan(s)
Eat-in Kitchen
Granite Counters
High Ceilings
In-Law Floorplan
Open Floorplan
Pantry
Quartz Counters
Recessed Lighting
Storage
Two Story Ceilings
Bedroom on Main Level
Dressing Area
Entrance Foyer
Main Level Primary
Multiple Primary Suites
Primary Suite
Walk-In Pantry
Walk-In Closet(s)
Koi Pond
Lighting
Rain Gutters
Feature Descriptions
Appliances: 6 Burner Stove, Convection Oven, Double Oven, Dishwasher, Gas Cooktop, Disposal, Gas Oven, Gas Range, Gas Water Heater, Hot Water Circulator, Indoor Grill, Microwave, Range Hood, Self Cleaning Oven, Tankless Water Heater, Vented Exhaust Fan, Water To Refrigerator
Association Amenities: Management
Community Features: Horse Trails, Mountainous, Near National Forest, Suburban
Days on Site: 124
Exclusions: Personal Items including Metal & Wood Bench in Bkyd, Yard Art, Washer / Dryer, patio pots on concrete, Black Trellis, Metal Flowers
Fencing: Cross Fenced, Good Condition, Split Rail
Fireplace: Gas Starter, Living Room, Primary Bedroom, Raised Hearth, Wood Burning
Flooring: Carpet, Wood
HOA Fee: 26/ Monthly
Horse Amenities: Riding Trail
Laundry: Washer Hookup, Gas Dryer Hookup, Inside, Laundry Room
Lot: 0-1 Unit/Acre, Front Yard, Garden, Horse Property, Sprinklers In Rear, Sprinklers In Front, Sprinklers Timer, Sprinklers On Side, Sprinkler System, Yard
Parcel#: 3056033059
Parking: Concrete, Door-Multi, Direct Access, Door-Single, Driveway, Driveway Up Slope From Street, Garage, Garage Door Opener, Oversized, Paved, Private, RV Hook-Ups, RV Gated, RV Access/Parking, Garage Faces Side, Storage
Parking Notes: Concrete, Door-Multi, Direct Access, Door-Single, Driv
Patio/Porch: Rear Porch, Concrete, Covered, Front Porch
Pool: Fenced, Filtered, Gunite, Gas Heat, Heated, In Ground, Private, Waterfall
Security: Prewired, Closed Circuit Camera(s), Carbon Monoxide Detector(s), Fire Detection System, Smoke Detector(s)
Sewer: Septic Type Unknown
Spa: Yes
Spa: Heated, In Ground, Private
Special View Info: Mountain(s)
Swimming Pool: Yes
Units: 1
Utilities: Cable Connected, Electricity Connected, Natural Gas Connected, Phone Available, Water Connected
Water: Public
Window: Custom Covering(s), Double Pane Windows, Drapes, ENERGY STAR Qualified Windows, Screens
Local Schools
School District: Acton-Agua Dulce Unified
Listed By / Shown By
Listed By
Agency Name: Keller Williams VIP Properties
Agent Name: Cheryl Lichen
Agency Phone: 661-290-3700

Shown By
Agent Name: Jennifer Hamilton, DRE#01800791, Owner/Broker
Agent Phone: (805) 543-2172 ext. 30
Agency Title: Farrell Smyth, Inc.
Estimate Your Payment
Estimated Payment
$ 3,145.28 per month $2,780.85 Principal & Interest $0.00 Property Tax (data not provided by mls) $364.44 Homeowner's InsuranceChange Payment Information

Jennifer Hamilton, DRE#01800791, Owner/Broker
Office: (805) 543-2172 ext. 30
Email Me

Privacy Policy / DMCA Notice / ADA Accessibility


This site is hosted, designed and copyright
© 1994 - 2026 by
Delta Media Group, Inc. -- Patent Pending --
1925 El Dorado | MLS# SR26103177
This single family home located at 1925 El Dorado, Acton, CA 93510 is currently listed for sale with an asking price of $1,249,500. This property was built in 1994 and has 5 bedrooms and 4 full baths with 3198 sq. ft. El Dorado is located in the Sterling Ridge (STRG) subdivision within the Acton-Agua Dulce Unified school district. Search Sterling Ridge (STRG) real estate on jenniferhamilton.farrellsmyth.com today.