
Jennifer Hamilton, DRE#01800791, Owner/Broker
REALTOR®, CRP, GRP, Director of Relocation
(805) 543-2172 ext. 30

BEDS3
BATHS2 full
SQUARE FEET1,297
MLS#226004158
STATUSActive Under Contract
PROPERTY TYPEResidential - Condominium
Listing Courtesy of:
The ONE Luxury Properties
Agency Phone: (805) 418-6330
Associate Name: Dore Baker

Listing Shown by:
Farrell Smyth, Inc.
Associate Name: Jennifer Hamilton, DRE#01800791, Owner/Broker
Property Description
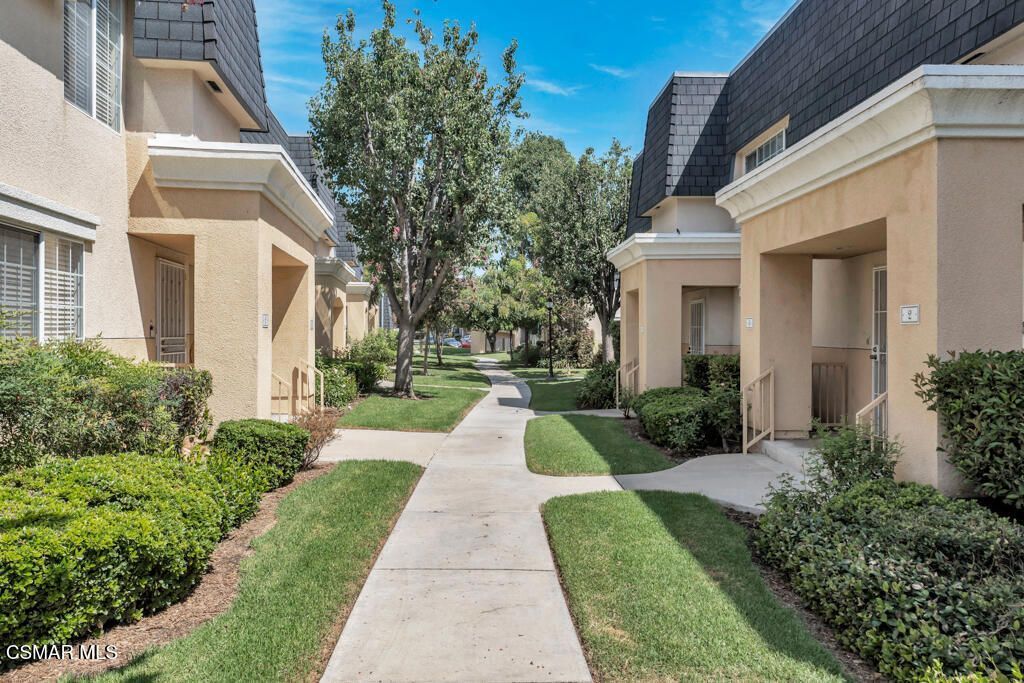
This gracious townhome offers 3 bedrooms with substantial closet space, 1 1/2 baths, comfortable living areas, a sunny kitchen that opens onto a darling patio and a private, two car garage. Ideally positioned as a corner unit, this home enjoys fewer shared walls and more windows, providing increased privacy and natural light. Additional highlights include: engineered wood flooring, dual paned windows, newer HVAC (2023) and built-in bookcases. The refrigerator and washer/dryer are all included for your convenience. The private outdoor area features vinyl fencing, a patio done in pavers and plenty of planter space for you to exercise your green thumb. Briarcliffe is a well-maintained and desirable community, offering winding greenbelt walkways with mature landscaping, a community pool and two tennis courts. This prime Valley location is just minutes from Ventura Blvd, the 101 freeway, Pierce College and all the outdoor recreation areas of the Sepulveda Basin.
Property Features
Property Type: Residential - Condominium
Cooling: Central Air
Garage: 2
Heating: Forced Air, Natural Gas
Lot Size: 8.08 Acres
Stories: 2.0
Year Built: 1975
Amenities
Separate/Formal Dining Room
All Bedrooms Up
Feature Descriptions
Appliances: Dishwasher, Gas Water Heater, Microwave, Range, Refrigerator
Association Amenities: Tennis Court(s)
Community Features: Pool
Days on Site: 15
Fencing: Vinyl
Flooring: Carpet, Wood
HOA Fee: 573/ Monthly
Laundry: In Garage
Parcel#: 2128002094
Parking: Garage
Parking Notes: Garage
Patio/Porch: Enclosed
Pool: Community, In Ground
Sewer: Public Sewer
Swimming Pool: Yes
Window: Double Pane Windows
Listed By / Shown By
Listed By
Agency Name: The ONE Luxury Properties
Agent Name: Dore Baker
Agency Phone: (805) 418-6330

Shown By
Agent Name: Jennifer Hamilton, DRE#01800791, Owner/Broker
Agent Phone: (805) 543-2172 ext. 30
Agency Title: Farrell Smyth, Inc.
Estimate Your Payment
Estimated Payment
$ 1,434.57 per month $1,268.35 Principal & Interest $0.00 Property Tax (data not provided by mls) $166.22 Homeowner's InsuranceChange Payment Information

Jennifer Hamilton, DRE#01800791, Owner/Broker
Office: (805) 543-2172 ext. 30
Email Me

Privacy Policy / DMCA Notice / ADA Accessibility


This site is hosted, designed and copyright
© 1994 - 2026 by
Delta Media Group, Inc. -- Patent Pending --
19208 Hamlin Street, Unit 4 | MLS# 226004158
This condo located at 19208 Hamlin Street, Unit 4, Reseda, CA 91335 is currently listed for sale with an asking price of $569,900. This property was built in 1975 and has 3 bedrooms and 2 full baths with 1297 sq. ft. Search Reseda real estate on jenniferhamilton.farrellsmyth.com today.