
Jennifer Hamilton, DRE#01800791, Owner/Broker
REALTOR®, CRP, GRP, Director of Relocation
(805) 543-2172 ext. 30

BEDS3
BATHS2 full 1 partial
SQUARE FEET1,955
MLS#SB26192010
STATUSActive
PROPERTY TYPERental - Townhouse
SCHOOLTorrance Unified
Listing Courtesy of:
West Shores Realty, Inc.
Agency Phone: 310-541-8000
Associate Name: William DeLeon

Listing Shown by:
Farrell Smyth, Inc.
Associate Name: Jennifer Hamilton, DRE#01800791, Owner/Broker
Property Description
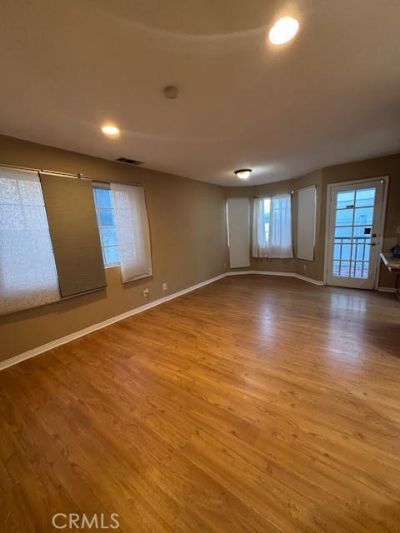
Spacious Old Torrance detached Townhome with 3 bedrooms, 2.5 baths with 1,955 square feet of living space. Home features: Wood flooring throughout. Large Living Room with gas fireplace, Formal Dining Room, Family Room off of Kitchen with access to a private back patio. Kitchen has granite countertops and stainless appliances. Remodeled half bath downstairs. Upstairs features: Oversized Primary Bedroom with high vaulted ceilings, walk-in closet and a private newly remodeled bathroom that includes a vanity with dual sinks plus an oversized shower with dual shower heads. There are also two additional bedrooms, each with large closets. Upstairs Full Bathroom with vanity with dual sinks. Laundry room is downstairs with washer and dryer included. Home has forced heating and A/C. 2 Car attached garage with direct access includes an EV charger! Additional guest parking space included plus option to park in front of the garage. Ideally located close to Torrance High School, Wilson Park, Downtown Old Torrance plus much more!
Property Features
Property Type: Rental - Townhouse
Cooling: Central Air
Garage: 2 car attached
Heating: Central
Lot Size: 0.15 Acres
Stories: 2.0
Year Built: 1991
Amenities
Separate/Formal Dining Room
Granite Counters
High Ceilings
All Bedrooms Up
Walk-In Closet(s)
Feature Descriptions
Appliances: Dishwasher, Disposal, Gas Oven, Gas Range, Refrigerator
Community Features: Sidewalks
Days on Site: 13
Fireplace: Gas, Living Room
Laundry: Inside
Parcel#: 7359005029
Parking: Door-Multi, Direct Access, Driveway, Garage, Garage Door Opener, Guest
Parking Notes: Door-Multi, Direct Access, Driveway, Garage, Garage Do
Patio/Porch: Patio
Pets Allowed: Call
Sewer: Public Sewer
Spa: None
Units: 1
Utilities: Electricity Available, Natural Gas Available, Sewer Connected, Water Available
Water: Public
Local Schools
High School: Torrance
School District: Torrance Unified
Listed By / Shown By
Listed By
Agency Name: West Shores Realty, Inc.
Agent Name: William DeLeon
Agency Phone: 310-541-8000

Shown By
Agent Name: Jennifer Hamilton, DRE#01800791, Owner/Broker
Agent Phone: (805) 543-2172 ext. 30
Agency Title: Farrell Smyth, Inc.

Jennifer Hamilton, DRE#01800791, Owner/Broker
Office: (805) 543-2172 ext. 30
Email Me

Privacy Policy / DMCA Notice / ADA Accessibility


This site is hosted, designed and copyright
© 1994 - 2026 by
Delta Media Group, Inc. -- Patent Pending --
1919 Arlington | MLS# SB26192010
This property located at 1919 Arlington, Torrance, CA 90501 is currently listed for rent with an asking price of $4,800 / Monthly. Arlington is located within the Torrance Unified school district. Search Torrance real estate on jenniferhamilton.farrellsmyth.com today.