
Jennifer Hamilton, DRE#01800791, Owner/Broker
REALTOR®, CRP, GRP, Director of Relocation
(805) 543-2172 ext. 30

BEDS3
BATHS2 full
SQUARE FEET1,906
MLS#GD26217397
STATUSActive Under Contract
PROPERTY TYPEResidential - Single Family
SCHOOLLa Canada Unified
Listing Courtesy of:
Craig Estates & Fine Propertie
Agency Phone: 818-790-2192
Associate Name: Craig Farestveit

Listing Shown by:
Farrell Smyth, Inc.
Associate Name: Jennifer Hamilton, DRE#01800791, Owner/Broker
Property Description
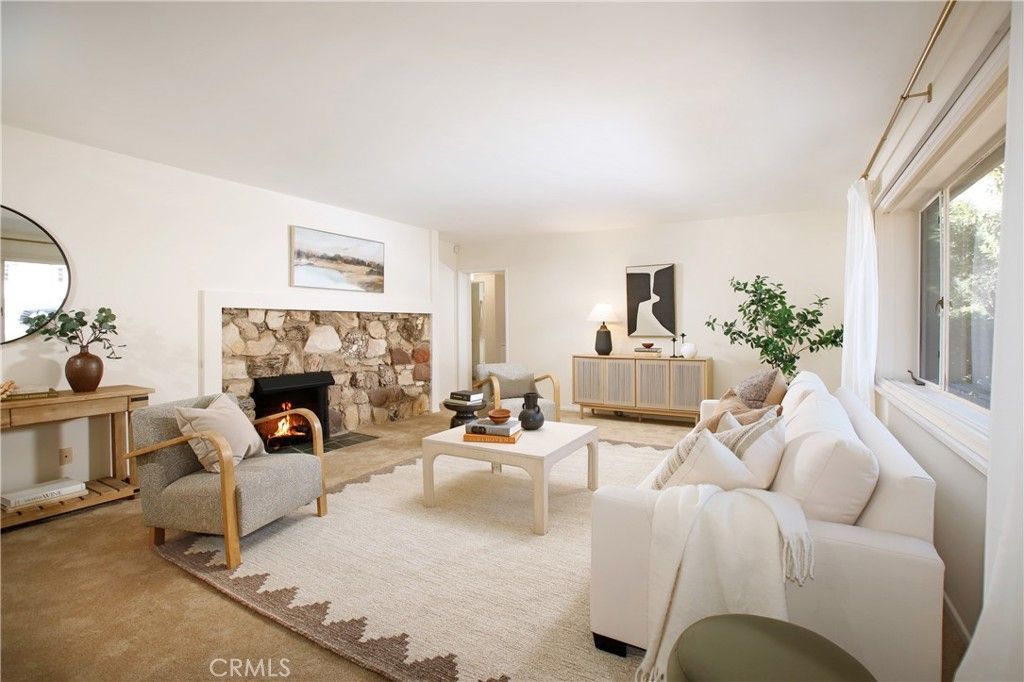
A rare find in La Canada. This has been the beloved home of one family for decades. They have especially enjoyed this large parcel of over 14,000sf on this tree lined Drive well north of Foothill Boulevard. Welcome. The entry opens to the large formal living room with a fireplace and large windows looking out over the front yard and its two avocado trees. The bright kitchen opens to a large family room which also has its own fireplace and glass doors looking out to the lush rear grounds. There are three bedrooms and two full baths within this generous 1957 mid-century design. The rear yard is massive with pampered gardens, fruit and shade trees, grass play yards, a sport court, and a detached two car garage. There is also a large wood shop with a high ceiling that was added with permit (440sf per said permit) in 1985 that may have potential to upgrade to a guest house and/or ADU. Just a few of the additional features include central air and heating, a newer roof, laundry, and the award-winning schools of La Canada Flintridge.
Property Features
Property Type: Residential - Single Family
Cooling: Central Air
Garage: 3
Heating: Central
Home Style: Mid-Century Modern
Lot Size: 0.32 Acres
Roof Type: Composition
Stories: 1.0
Year Built: 1957
Amenities
Eat-in Kitchen
Open Floorplan
Tile Counters
All Bedrooms Down
Workshop
Feature Descriptions
Accessibility: See Remarks
Appliances: Built-In Range, Double Oven
Community Features: Biking, Foothills, Hiking, Horse Trails, Park
Days on Site: 16
Fireplace: Family Room, Living Room
Flooring: See Remarks
Horse Amenities: Riding Trail
Laundry: Inside, Laundry Room
Lot: Back Yard, Front Yard, Garden
Parcel#: 5806012004
Parking: Driveway, Garage Faces Front, Garage, Garage Faces Rear
Parking Notes: Driveway, Garage Faces Front, Garage, Garage Faces Re
Patio/Porch: Rear Porch, Patio
Sewer: Public Sewer
Spa: None
Special View Info: Hills
Units: 1
Utilities: See Remarks
Water: Public
Local Schools
High School: La Canada
School District: La Canada Unified
Listed By / Shown By
Listed By
Agency Name: Craig Estates & Fine Propertie
Agent Name: Craig Farestveit
Agency Phone: 818-790-2192

Shown By
Agent Name: Jennifer Hamilton, DRE#01800791, Owner/Broker
Agent Phone: (805) 543-2172 ext. 30
Agency Title: Farrell Smyth, Inc.
Estimate Your Payment
Estimated Payment
$ 5,021.88 per month $4,440.01 Principal & Interest $0.00 Property Tax (data not provided by mls) $581.88 Homeowner's InsuranceChange Payment Information

Jennifer Hamilton, DRE#01800791, Owner/Broker
Office: (805) 543-2172 ext. 30
Email Me

Privacy Policy / DMCA Notice / ADA Accessibility


This site is hosted, designed and copyright
© 1994 - 2026 by
Delta Media Group, Inc. -- Patent Pending --
1914 Lyans Drive | MLS# GD26217397
This single family home located at 1914 Lyans Drive, La Canada Flintridge, CA 91011 is currently listed for sale with an asking price of $1,995,000. This property was built in 1957 and has 3 bedrooms and 2 full baths with 1906 sq. ft. Lyans Drive is located within the La Canada Unified school district. Search La Canada Flintridge real estate on jenniferhamilton.farrellsmyth.com today.