
Jennifer Hamilton, DRE#01800791, Owner/Broker
REALTOR®, CRP, GRP, Director of Relocation
(805) 543-2172 ext. 30

BEDS5
BATHS3 full
SQUARE FEET2,571
MLS#226004482
STATUSActive
PROPERTY TYPEResidential - Single Family
Listing Courtesy of:
Equity Union Real Estate
Agency Phone: (805) 892-8119
Associate Name: Breanne Steen

Listing Shown by:
Farrell Smyth, Inc.
Associate Name: Jennifer Hamilton, DRE#01800791, Owner/Broker
Property Description
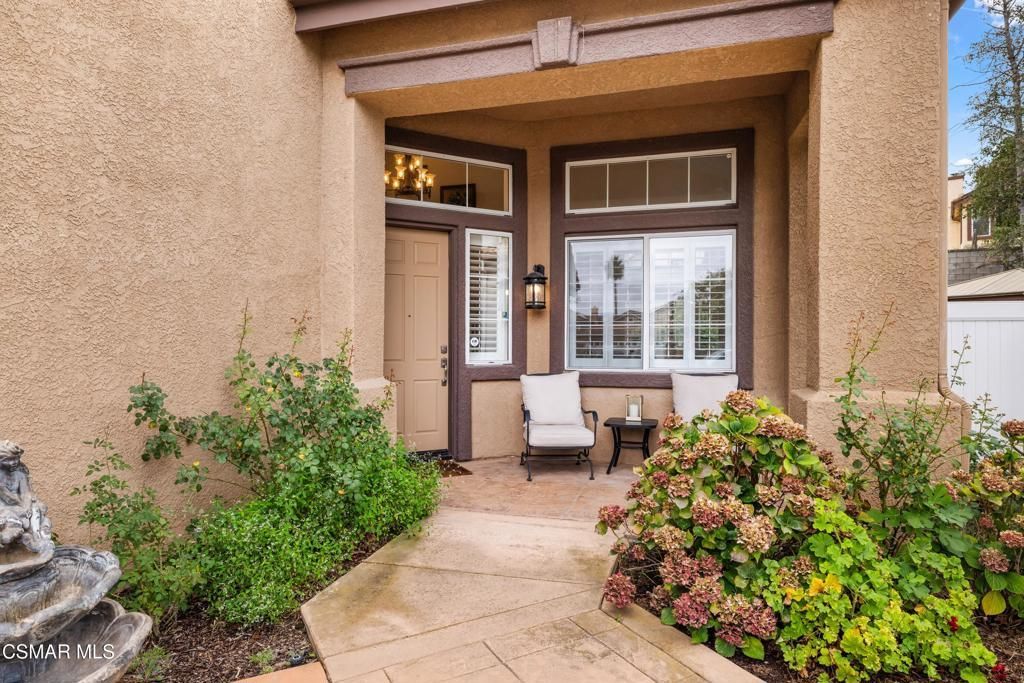
Tucked at the end of a quiet cul-de-sac in the desirable Greystone community, this beautifully maintained 5-bedroom, 3-bath home offers an impressive combination of space, privacy, thoughtful updates, and no HOA. Step inside to soaring two-story ceilings and a spacious, open floor plan filled with natural light. Plantation shutters, updated flooring, and tasteful improvements throughout give the home a fresh, polished feel while still feeling warm and inviting.The remodeled kitchen sits at the heart of the home, featuring quartz countertops, newer stainless steel appliances, a large pantry, generous workspace, and beautiful views of the peaceful backyard. The kitchen opens seamlessly to the family room, where a cozy stone fireplace creates an inviting place to gather. Both spaces overlook and open to the rear yard, creating a natural connection between indoor and outdoor living. One bedroom and a full bathroom are conveniently located downstairs, providing a flexible setup for guest quarters, a home office, or additional living space. A separate downstairs laundry room adds everyday convenience.Upstairs, the spacious primary suite enjoys vaulted ceilings, dual closets, and an updated ensuite bathroom, creating a comfortable and private retreat. Three additional generously sized bedrooms complete the upper level. Take comfort in knowing that many of the big-ticket improvements have already been completed, including a new A/C, a new water heater, a PEX repipe, a hot water recirculator, a water filtration system, and beautifully remodeled primary and secondary bathrooms.Outdoor living is just as inviting, with a spacious and private rear yard designed for both relaxing and entertaining. A large, covered stamped concrete patio provides plenty of room for outdoor dining and lounging, complemented by built-in bench seating, a built-in BBQ, a tranquil waterfall feature, and a grassy area with room for play or pets. A 3-car garage provides plenty of parking and storage, while the generous side yard offers potential for RV storage and features a new white vinyl privacy fence and a generator hookup.Greystone is known for its beautifully maintained homes and well-kept streets, with the added benefit of no HOA. Nearby Stargaze Park offers a large grassy field for sports and activities, a children's playground, and picnic areas. The desirable West Simi Valley location also puts Target, Costco, dining, coffee shops, and other everyday conveniences close by, with easy access to both the 23 and 118 freeways.Beautifully cared for, thoughtfully updated, and perfectly positioned on a quiet cul-de-sac, this is a home that offers plenty of reasons to stay awhile.
Property Features
Property Type: Residential - Single Family
Cooling: CentralAir
Garage: 3
Heating: Central
Lot Size: 0.30 Acres
Roof Type: Tile
Stories: 2.0
Year Built: 1995
Amenities
BlockWalls
HighCeilings
Pantry
RecessedLighting
TwoStoryCeilings
BedroomOnMainLevel
Feature Descriptions
Appliances: DoubleOven, Dishwasher, GasCooking, Disposal, Refrigerator, RangeHood
Community Features: Park
Door Features: SlidingDoors
Exterior: Stucco
Fencing: Block, Vinyl
Fireplace: FamilyRoom, Gas
Flooring: Carpet, Wood
Laundry: Inside, LaundryRoom
Lot: BackYard, CulDeSac, Landscaped, NearPark, NearPublicTransit, SprinklerSystem
Parcel#: 5790093065
Parking: DoorMulti, DirectAccess, Driveway, Garage, RvPotential, RvAccessParking
Parking Notes: DoorMulti, DirectAccess, Driveway, Garage, RvPotential
Sewer: PublicSewer
Special View Info: Hills
Water: Public
Window: DoublePaneWindows, PlantationShutters
Listed By / Shown By
Listed By
Agency Name: Equity Union Real Estate
Agent Name: Breanne Steen
Agency Phone: (805) 892-8119

Shown By
Agent Name: Jennifer Hamilton, DRE#01800791, Owner/Broker
Agent Phone: (805) 543-2172 ext. 30
Agency Title: Farrell Smyth, Inc.
Estimate Your Payment
Estimated Payment
$ 2,917.47 per month $2,579.43 Principal & Interest $0.00 Property Tax (data not provided by mls) $338.04 Homeowner's InsuranceChange Payment Information

Jennifer Hamilton, DRE#01800791, Owner/Broker
Office: (805) 543-2172 ext. 30
Email Me

Privacy Policy / DMCA Notice / ADA Accessibility


This site is hosted, designed and copyright
© 1994 - 2026 by
Delta Media Group, Inc. -- Patent Pending --
1909 Bentley Place | MLS# 226004482
This single family home located at 1909 Bentley Place, Simi Valley, CA 93065 is currently listed for sale with an asking price of $1,159,000. This property was built in 1995 and has 5 bedrooms and 3 full baths with 2571 sq. ft. Search Simi Valley real estate on jenniferhamilton.farrellsmyth.com today.