
Jennifer Hamilton, DRE#01800791, Owner/Broker
REALTOR®, CRP, GRP, Director of Relocation
(805) 543-2172 ext. 30

BEDS2
BATHS1 full 1 partial
SQUARE FEET1,000
MLS#PW26201624
STATUSActive
PROPERTY TYPERental - Multiple
SCHOOLCall Listing Office
Listing Courtesy of:
ReMax Tiffany Real Estate
Agency Phone: 714-763-2100
Associate Name: Yang Kim

Listing Shown by:
Farrell Smyth, Inc.
Associate Name: Jennifer Hamilton, DRE#01800791, Owner/Broker
Property Description
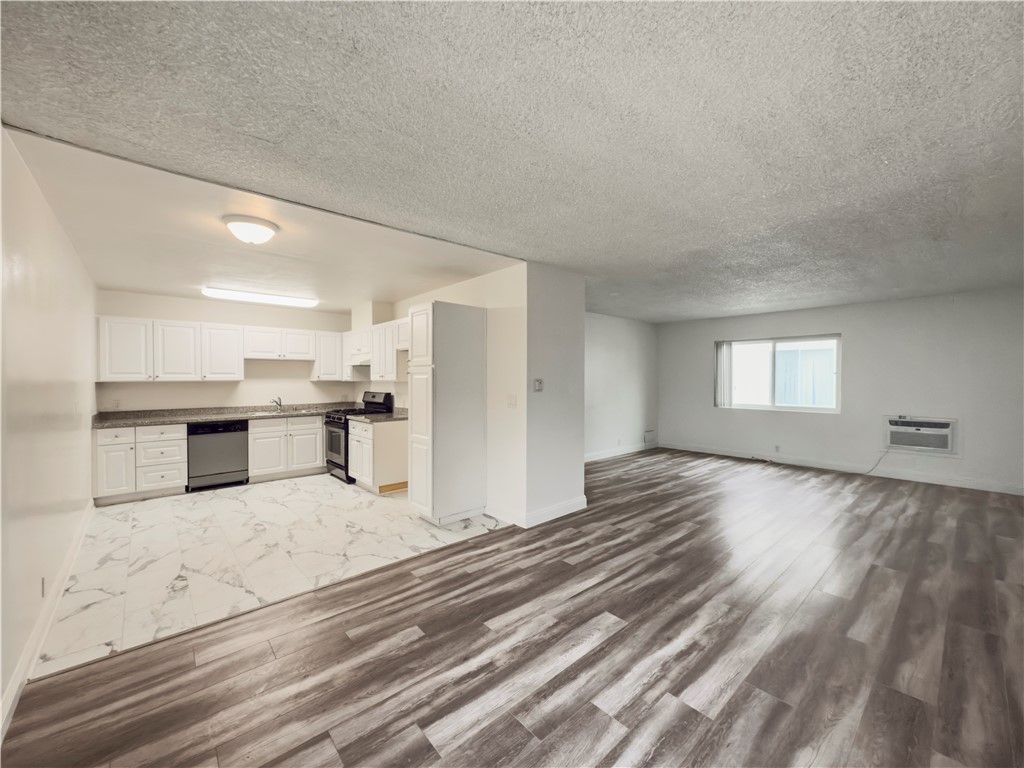
Close to Atwater Village, Eagle Rock, and Echo Park. IMMACULATE 2 BEDROOMS1.5 BATHS Upper level END UNIT COMPLETELY REMODELED!!! Upgrades include brand new copper repipe for the entire building, new water heater, dual pane windows, updated and bright quartz kitchen with white cabinets & appliances, wood laminate flooring throughout the unit, kitchen with new LVP flooring, wall AC, fresh interior painting, brand new remodeled bathroom with new tub & custom tiles, new light fixtures throughout, new vertical blinds, mirrored wardrobe closet doors, updated baseboards, separate on-site laundry room with newer coin operated high efficiency washer and dryer, 1 designated covered carport with storage cabinets. This is a upper end unit located in a 2-story 15 unit building with mature landscaping. One of the nicest and cleanest units available. Don't miss out on this beautiful unit!
Property Features
Property Type: Rental - Multiple
Cooling: WallWindowUnits
Garage: 1
Heating: WallFurnace
Home Style: Traditional
Lot Size: 0.37 Acres
Roof Type: CommonRoof
Stories: 1.0
Year Built: 1963
Amenities
EatInKitchen
OpenFloorplan
QuartzCounters
AllBedroomsDown
Feature Descriptions
Appliances: Dishwasher, Disposal, GasOven, GasRange, RangeHood, VentedExhaustFan
Community Features: Curbs, Suburban
Days on Site: 1
Exterior: Stucco, CopperPlumbing
Fencimg: Block
Fireplace: None
Flooring: Laminate, SeeRemarks, Vinyl
Laundry: CommonArea, LaundryRoom
Lot: FrontYard, SprinklersInFront, Lawn, Landscaped, RectangularLot, SprinklersTimer
Parcel#: 5640039029
Parking: Assigned, Carport
Parking Notes: Assigned, Carport
Pets Allowed: No
Security: CarbonMonoxideDetectors, SmokeDetectors
Sewer: PublicSewer
Spa: None
Units: 1
Water: Public
Window: DoublePaneWindows
Local Schools
School District: Call Listing Office
Listed By / Shown By
Listed By
Agency Name: ReMax Tiffany Real Estate
Agent Name: Yang Kim
Agency Phone: 714-763-2100

Shown By
Agent Name: Jennifer Hamilton, DRE#01800791, Owner/Broker
Agent Phone: (805) 543-2172 ext. 30
Agency Title: Farrell Smyth, Inc.

Jennifer Hamilton, DRE#01800791, Owner/Broker
Office: (805) 543-2172 ext. 30
Email Me

Privacy Policy / DMCA Notice / ADA Accessibility


This site is hosted, designed and copyright
© 1994 - 2026 by
Delta Media Group, Inc. -- Patent Pending --
1908 Gardena Avenue, Unit 11 | MLS# PW26201624
This property located at 1908 Gardena Avenue, Unit 11, Glendale, CA 91204 is currently listed for rent with an asking price of $2,395 / Monthly. Gardena Avenue, Unit 11 is located within the Call Listing Office school district. Search Glendale real estate on jenniferhamilton.farrellsmyth.com today.