
Jennifer Hamilton, DRE#01800791, Owner/Broker
REALTOR®, CRP, GRP, Director of Relocation
(805) 543-2172 ext. 30

BEDS4
BATHS2 full 1 partial
SQUARE FEET2,050
MLS#ML82060474
STATUSActive
PROPERTY TYPEResidential - Single Family
SCHOOLOther
Listing Courtesy of:
Compass
Agency Phone: (650) 375-1111
Associate Name: Julie Baumann

Listing Shown by:
Farrell Smyth, Inc.
Associate Name: Jennifer Hamilton, DRE#01800791, Owner/Broker
Property Description
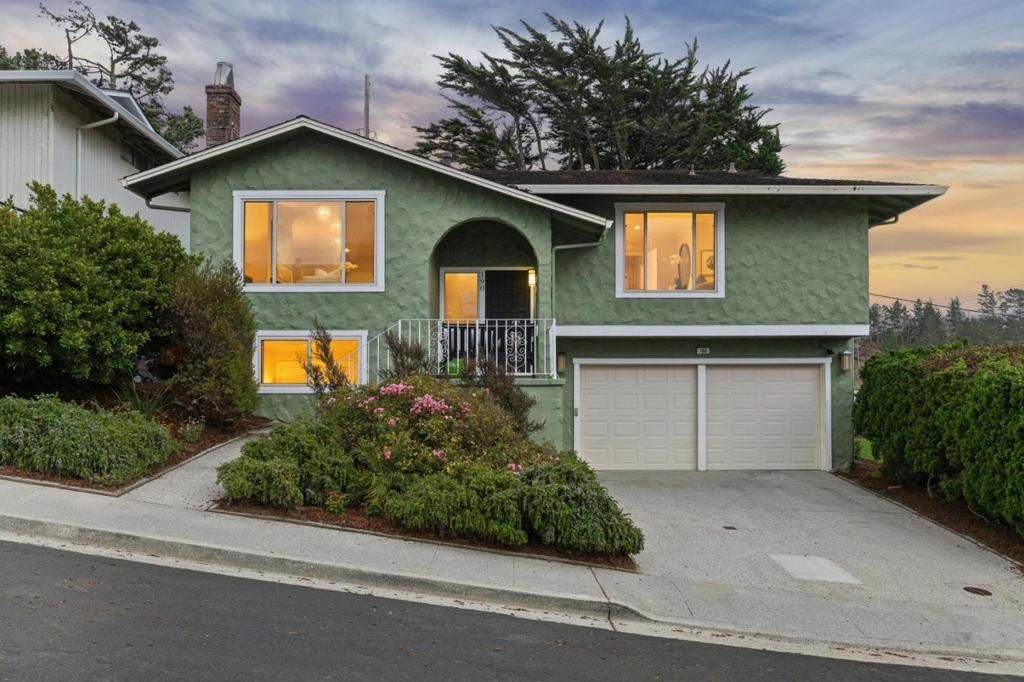
PORTOLA HIGHLANDS GEM within strolling distance of the park, elementary school, and trailheads leading to panoramic ocean and bay views. Generous dimensions define this updated, split-level home with 4 bedrooms and 2.5 bathrooms. Bright interiors feature a fresh white palette, abundant natural light, recessed lighting, engineered wood floors, new carpeting, and beautifully maintained finishes. Main living areas comprise a luminous living room with linear fireplace, an open dining area, and a warm, friendly, eat-in kitchen with cherry cabinets, stainless appliances, and a glass door to a two-tiered deck and new emerald lawn. The lower level has flexible use with a spacious family room providing outdoor access, a private bedroom/office, and one-half bathroom. Enjoy this prime location within 3 miles of shopping centers, BART and I-280, easy commute distance of San Francisco, a straight shot to Silicon Valley, and just 4 miles to the coast.
Property Features
Property Type: Residential - Single Family
Cooling: None
Garage: 2 car attached
Home Style: Traditional
Lot Size: 0.14 Acres
Roof Type: Composition
Stories: 2.0
Year Built: 1967
Amenities
BreakfastArea
Feature Descriptions
Appliances: Dishwasher, GasCooktop, GasOven, Refrigerator, RangeHood
Days on Site: 7
Exterior: Stucco
Flooring: Tile, Wood
Parcel#: 017491170
Sewer: PublicSewer
Special View Info: ParkGreenbelt, Mountains, Neighborhood
Water: Public
Local Schools
School District: Other
Listed By / Shown By
Listed By
Agency Name: Compass
Agent Name: Julie Baumann
Agency Phone: (650) 375-1111

Shown By
Agent Name: Jennifer Hamilton, DRE#01800791, Owner/Broker
Agent Phone: (805) 543-2172 ext. 30
Agency Title: Farrell Smyth, Inc.
Estimate Your Payment
Estimated Payment
$ 4,022.54 per month $3,556.46 Principal & Interest $0.00 Property Tax (data not provided by mls) $466.08 Homeowner's InsuranceChange Payment Information

Jennifer Hamilton, DRE#01800791, Owner/Broker
Office: (805) 543-2172 ext. 30
Email Me

Privacy Policy / DMCA Notice / ADA Accessibility


This site is hosted, designed and copyright
© 1994 - 2026 by
Delta Media Group, Inc. -- Patent Pending --
190 Stanislaus Court | MLS# ML82060474
This single family home located at 190 Stanislaus Court, San Bruno, CA 94066 is currently listed for sale with an asking price of $1,598,000. This property was built in 1967 and has 4 bedrooms and 2 full and 1 partial baths with 2050 sq. ft. Stanislaus Court is located within the Other school district. Search San Bruno real estate on jenniferhamilton.farrellsmyth.com today.