
Jennifer Hamilton, DRE#01800791, Owner/Broker
REALTOR®, CRP, GRP, Director of Relocation
(805) 543-2172 ext. 30

BEDS5
BATHS1 full
SQUARE FEET4,355
MLS#219152218PS
STATUSActive
PROPERTY TYPEResidential - Single Family
SUBDIVISIONVictoria Falls
Listing Courtesy of:
Coldwell Banker Realty
Agency Phone: (760) 325-4500
Associate Name: David Emerson

Listing Shown by:
Farrell Smyth, Inc.
Associate Name: Jennifer Hamilton, DRE#01800791, Owner/Broker
Property Description
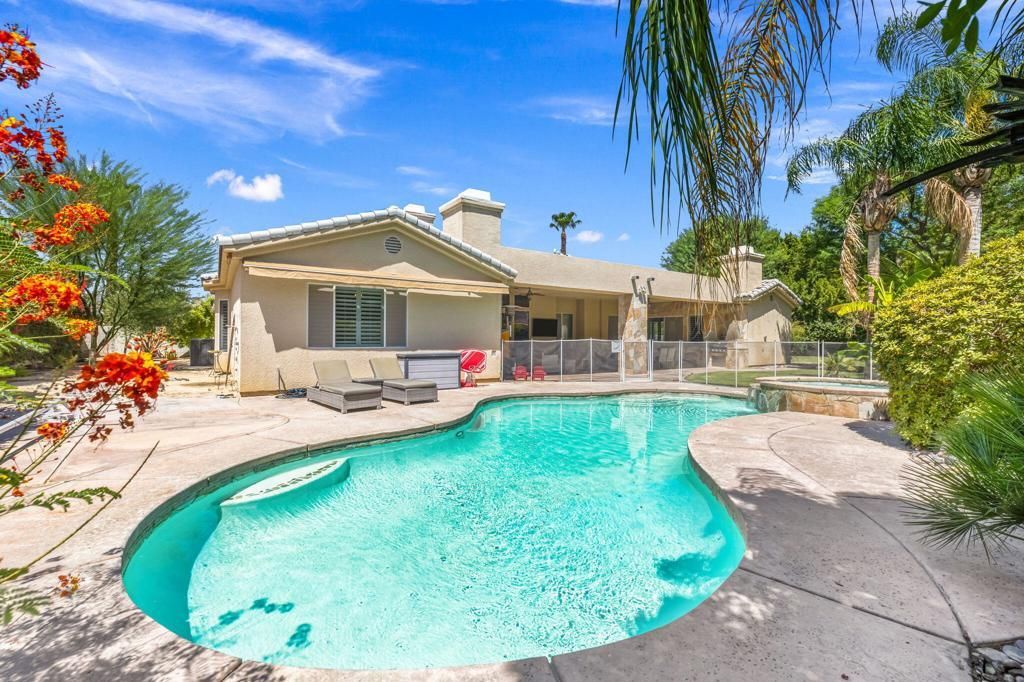
An incredible opportunity to live in a spacious 4,355 sq ft Regent model in the heart of gated Victoria Falls. Resting on just under a half of an acre, this elegant home has wood floors through out, a separate formal living room with bar and formal dining room. Just off of the chef's kitchen is a family room plus breakfast nook. Master suite features a fireplace plus direct access to the outdoors, a walk in closet with built ins and a large bathroom with separate tub and shower. Casita opens to the front gated courtyard. The coveted Regent model has excellent separation of rooms. Outdoors enjoy an oversized covered living space, pool and spa and park like settings with multiple citrus trees. Home features a 3 car garage. Victoria Falls is a short distance from the Eisenhower Medical Campus and across from shopping and dining. This home is loaded with upgrades. Also features owned solar.
Property Features
Property Type: Residential - Single Family
Cooling: Central Air
Garage: 3 car attached
Heating: Forced Air
Lot Size: 0.44 Acres
Stories: 1.0
Year Built: 2001
Feature Descriptions
Association Amenities: Pet Restrictions
Community Features: Gated
Days on Site: 13
Fireplace: Gas, Living Room, Primary Bedroom
Flooring: Wood
HOA Fee: 410/ Monthly
Lot: Drip Irrigation/Bubblers, Front Yard, Lawn, Landscaped, Level, Rectangular Lot, Sprinklers Timer, Sprinkler System
Parcel#: 676490016
Parking: Direct Access, Garage, Garage Door Opener, Oversized, Side By Side
Parking Notes: Direct Access, Garage, Garage Door Opener, Oversized,
Pool: Electric Heat, In Ground, Private, Tile
Security: Gated Community
Spa: Heated, In Ground, Private
Special View Info: Park/Greenbelt, Mountain(s), Pool
Swimming Pool: Yes
Listed By / Shown By
Listed By
Agency Name: Coldwell Banker Realty
Agent Name: David Emerson
Agency Phone: (760) 325-4500

Shown By
Agent Name: Jennifer Hamilton, DRE#01800791, Owner/Broker
Agent Phone: (805) 543-2172 ext. 30
Agency Title: Farrell Smyth, Inc.
Estimate Your Payment
Estimated Payment
$ 3,521.61 per month $3,113.57 Principal & Interest $0.00 Property Tax (data not provided by mls) $408.04 Homeowner's InsuranceChange Payment Information

Jennifer Hamilton, DRE#01800791, Owner/Broker
Office: (805) 543-2172 ext. 30
Email Me

Privacy Policy / DMCA Notice / ADA Accessibility


This site is hosted, designed and copyright
© 1994 - 2026 by
Delta Media Group, Inc. -- Patent Pending --
19 Sherwood Road | MLS# 219152218PS
This single family home located at 19 Sherwood Road, Rancho Mirage, CA 92270 is currently listed for sale with an asking price of $1,399,000. This property was built in 2001 and has 5 bedrooms and 1 full baths with 4355 sq. ft. Sherwood Road is located in the Victoria Falls subdivision. Search Victoria Falls real estate on jenniferhamilton.farrellsmyth.com today.