
Jennifer Hamilton, DRE#01800791, Owner/Broker
REALTOR®, CRP, GRP, Director of Relocation
(805) 543-2172 ext. 30

BEDS4
BATHS2 full 1 partial
SQUARE FEET3,068
MLS#219149839DA
STATUSPending
PROPERTY TYPEResidential - Single Family
SUBDIVISIONVictoria Falls
Listing Courtesy of:
KW Coachella Valley
Agency Phone: (760) 669-2969
Associate Name: Jelmberg Team

Listing Shown by:
Farrell Smyth, Inc.
Associate Name: Jennifer Hamilton, DRE#01800791, Owner/Broker
Property Description
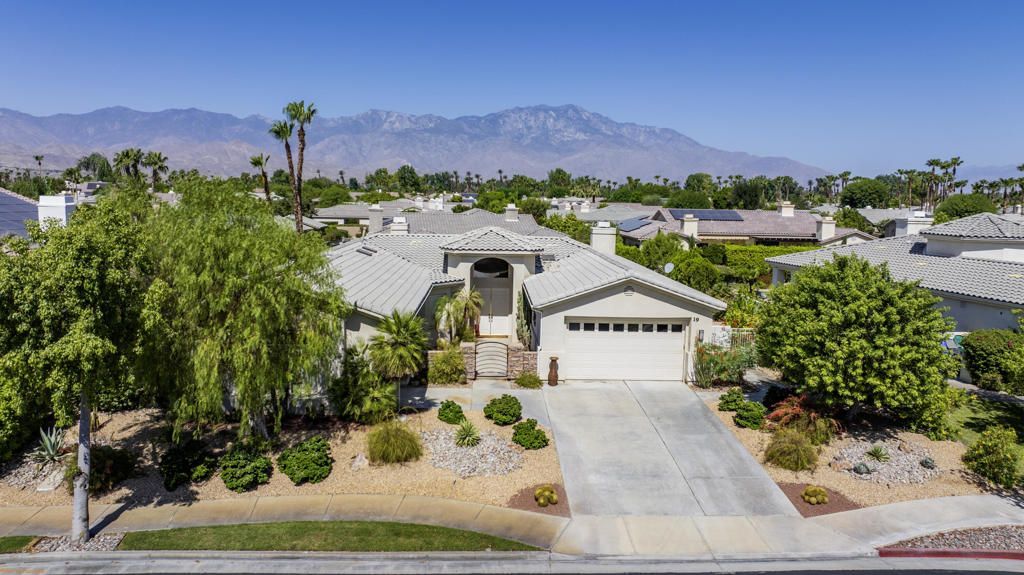
Exceptional living awaits in the highly sought-after gated community of Victoria Falls in Rancho Mirage! This impressive Duchess floor plan is situated on an expansive 13,939 square foot west-facing lot with mountain views and offers 3,068 square feet, 4 bedrooms, 2.5 bathrooms, and the perfect blend of elegance, comfort, and energy efficiency. A private gated courtyard leads to the impressive double-door entry, welcoming you into a light-filled floor plan with soaring ceilings, oversized windows, and seamless indoor-outdoor living. Multiple living and entertaining spaces include a spacious family room featuring an inviting gas fireplace that creates the perfect setting for everyday comfort and effortless entertaining, along with a custom built-in entertainment center. The formal living room showcases a striking wood-burning fireplace that serves as a dramatic focal point, adding warmth, character, and timeless ambiance, complemented by walls of glass overlooking the resort-style backyard. The generously sized kitchen is designed for gathering, featuring granite slab countertops, abundant cabinetry, a center island, breakfast bar, walk-in pantry, and a sunny breakfast nook. The oversized primary suite serves as a private retreat with ample room for a sitting area, direct backyard access, and a beautifully updated spa-inspired bathroom featuring dual vanities, granite countertops, a large walk-in shower, and generous closet space. Three additional bedrooms provide flexibility for guests, a home office, fitness room, or hobbies. Step outside to your own private desert oasis where western exposure provides spectacular sunsets and mountain views. Enjoy a sparkling plaster pool with a raised spa, gather around the fire pit on cool desert evenings, and entertain on expansive patios surrounded by mature landscaping and multiple outdoor living spaces designed for relaxation. Additional highlights include a 3-car garage, 32 leased solar panels for exceptional energy savings, an inviting gated front courtyard, and low-maintenance desert landscaping. Victoria Falls offers exceptional amenities with a low HOA of just $410 per month, including gated security, tennis courts, pickleball courts, basketball courts, and beautifully maintained common areas. Ideally located just minutes from Eisenhower Medical Center, El Paseo, The River, world-class golf, premier shopping, fine dining, and entertainment!
Property Features
Property Type: Residential - Single Family
Cooling: Central Air
Garage: 3 car attached
Heating: Central, Forced Air, Fireplace(s), Natural Gas
Lot Size: 0.32 Acres
Roof Type: Tile
Stories: 1.0
Year Built: 1998
Amenities
Breakfast Area
Separate/Formal Dining Room
High Ceilings
Open Floorplan
Recessed Lighting
Primary Suite
Walk-In Closet(s)
Feature Descriptions
Appliances: Dishwasher, Gas Cooktop, Disposal, Gas Oven, Gas Water Heater, Microwave, Refrigerator, Range Hood, Trash Compactor
Association Amenities: Other Courts, Tennis Court(s)
Community Features: Gated
Days on Site: 76
Door Features: Double Door Entry, Sliding Doors
Exterior: Stucco
Fencing: Block
Fireplace: Family Room, Gas, Great Room, Wood Burning
Flooring: Carpet, Tile, Vinyl
HOA Fee: 410/ Monthly
Laundry: Laundry Room
Lot: Back Yard, Drip Irrigation/Bubblers, Front Yard, Landscaped, Planned Unit Development, Sprinklers Timer
Parcel#: 676390006
Parking: Direct Access, Driveway, Garage, Garage Door Opener
Parking Notes: Direct Access, Driveway, Garage, Garage Door Opener
Patio/Porch: Covered
Pool: In Ground
Security: Gated Community, Key Card Entry
Spa: In Ground, Private
Special View Info: Mountain(s)
Swimming Pool: Yes
Window: Blinds
Listed By / Shown By
Listed By
Agency Name: KW Coachella Valley
Agent Name: Jelmberg Team
Agency Phone: (760) 669-2969

Shown By
Agent Name: Jennifer Hamilton, DRE#01800791, Owner/Broker
Agent Phone: (805) 543-2172 ext. 30
Agency Title: Farrell Smyth, Inc.
Estimate Your Payment
Estimated Payment
$ 2,262.99 per month $2,000.78 Principal & Interest $0.00 Property Tax (data not provided by mls) $262.21 Homeowner's InsuranceChange Payment Information

Jennifer Hamilton, DRE#01800791, Owner/Broker
Office: (805) 543-2172 ext. 30
Email Me

Privacy Policy / DMCA Notice / ADA Accessibility


This site is hosted, designed and copyright
© 1994 - 2026 by
Delta Media Group, Inc. -- Patent Pending --
19 Scarborough Way | MLS# 219149839DA
This single family home located at 19 Scarborough Way, Rancho Mirage, CA 92270 is currently listed for sale with an asking price of $899,000. This property was built in 1998 and has 4 bedrooms and 2 full and 1 partial baths with 3068 sq. ft. Scarborough Way is located in the Victoria Falls subdivision. Search Victoria Falls real estate on jenniferhamilton.farrellsmyth.com today.