
Jennifer Hamilton, DRE#01800791, Owner/Broker
REALTOR®, CRP, GRP, Director of Relocation
(805) 543-2172 ext. 30

BEDS4
BATHS2 full 1 partial
SQUARE FEET1,669
MLS#CV26202286
STATUSActive
PROPERTY TYPEResidential - Single Family
SUBDIVISIONSouthwest Escondido
SCHOOLCall Listing Office
Listing Courtesy of:
KELLER WILLIAMS REALTY COLLEGE PARK
Agency Phone: 909-625-8400
Associate Name: Derek Oie

Listing Shown by:
Farrell Smyth, Inc.
Associate Name: Jennifer Hamilton, DRE#01800791, Owner/Broker
Property Description
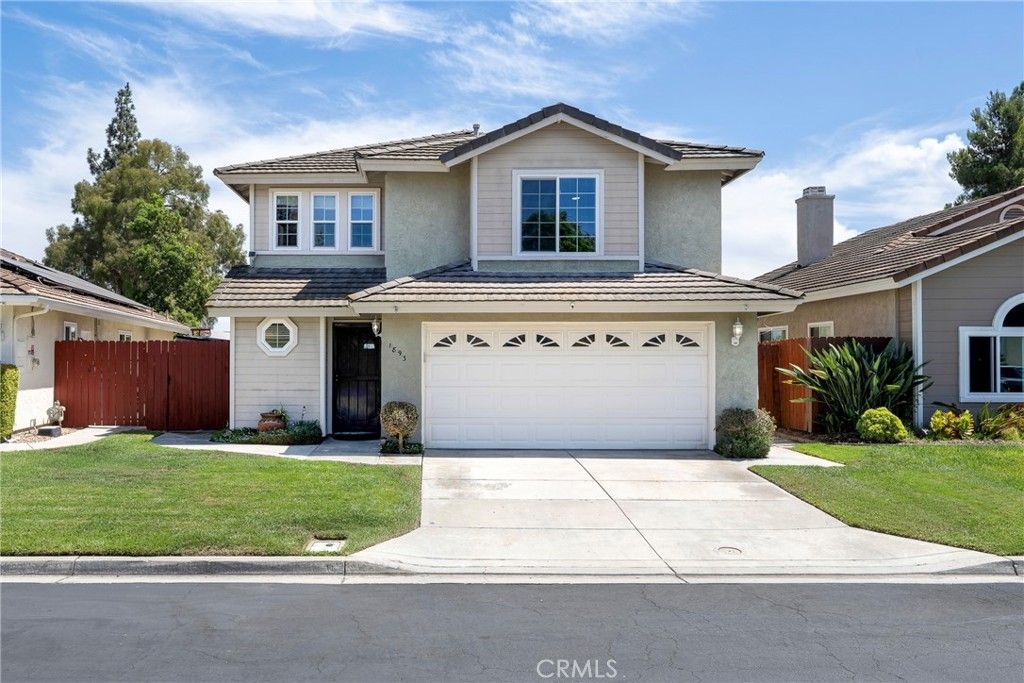
Welcome to 1893 Angeles Glen located in lovely community of Rancho Grove Estates. This 4 bedroom home has beautiful laminate flooring downstairs, new carpet on stairs and upstairs bedrooms, tile flooring in upstairs baths, dual pane windows throughout, ceiling fans in all bedrooms and breakfast nook, upgraded bathrooms, and fresh paint and stain on stairway. The kitchen has been upgraded with new granite countertops and raised subway tile backsplash in neutral colors, new stainless faucet and hardware with all newer LG Black stainless steel appliances. The fenced backyard has a lovely gazebo and stunning views of mountains and city. There is also a community park in the neighborhood. Seller has taken great care and completed many upgrades - too many to mention. Don't miss this opportunity to own in one of the most desirable communities in the Vineyard neighborhood of Escondido.
Property Features
Property Type: Residential - Single Family
Cooling: CentralAir
Garage: 2 car attached
Lot Size: 0.15 Acres
Stories: 2.0
Year Built: 1989
Amenities
AllBedroomsUp
Feature Descriptions
Association Amenities: CallForRules
Community Features: Park, Sidewalks
Days on Site: 1
Fireplace: FamilyRoom
HOA Fee: 74/ Monthly
Laundry: InGarage
Lot: BackYard
Parcel#: 2354703000
Sewer: PublicSewer
Special View Info: Mountains, Neighborhood
Units: 1
Water: Public
Local Schools
School District: Call Listing Office
Listed By / Shown By
Listed By
Agency Name: KELLER WILLIAMS REALTY COLLEGE PARK
Agent Name: Derek Oie
Agency Phone: 909-625-8400

Shown By
Agent Name: Jennifer Hamilton, DRE#01800791, Owner/Broker
Agent Phone: (805) 543-2172 ext. 30
Agency Title: Farrell Smyth, Inc.
Estimate Your Payment
Estimated Payment
$ 2,237.82 per month $1,978.53 Principal & Interest $0.00 Property Tax (data not provided by mls) $259.29 Homeowner's InsuranceChange Payment Information

Jennifer Hamilton, DRE#01800791, Owner/Broker
Office: (805) 543-2172 ext. 30
Email Me

Privacy Policy / DMCA Notice / ADA Accessibility


This site is hosted, designed and copyright
© 1994 - 2026 by
Delta Media Group, Inc. -- Patent Pending --
1893 Angeles Glen | MLS# CV26202286
This single family home located at 1893 Angeles Glen, Escondido, CA 92029 is currently listed for sale with an asking price of $889,000. This property was built in 1989 and has 4 bedrooms and 2 full and 1 partial baths with 1669 sq. ft. Angeles Glen is located in the Southwest Escondido subdivision within the Call Listing Office school district. Search Southwest Escondido real estate on jenniferhamilton.farrellsmyth.com today.