
Jennifer Hamilton, DRE#01800791, Owner/Broker
REALTOR®, CRP, GRP, Director of Relocation
(805) 543-2172 ext. 30

BEDS2
BATHS1 full
SQUARE FEET832
MLS#IG26195261
STATUSActiveUnderContract
PROPERTY TYPEResidential - Single Family
SCHOOLRedlands Unified
Listing Courtesy of:
TITAN REAL ESTATE GROUP
Agency Phone: 909-795-4085
Associate Name: Kristin Granlund

Listing Shown by:
Farrell Smyth, Inc.
Associate Name: Jennifer Hamilton, DRE#01800791, Owner/Broker
Property Description
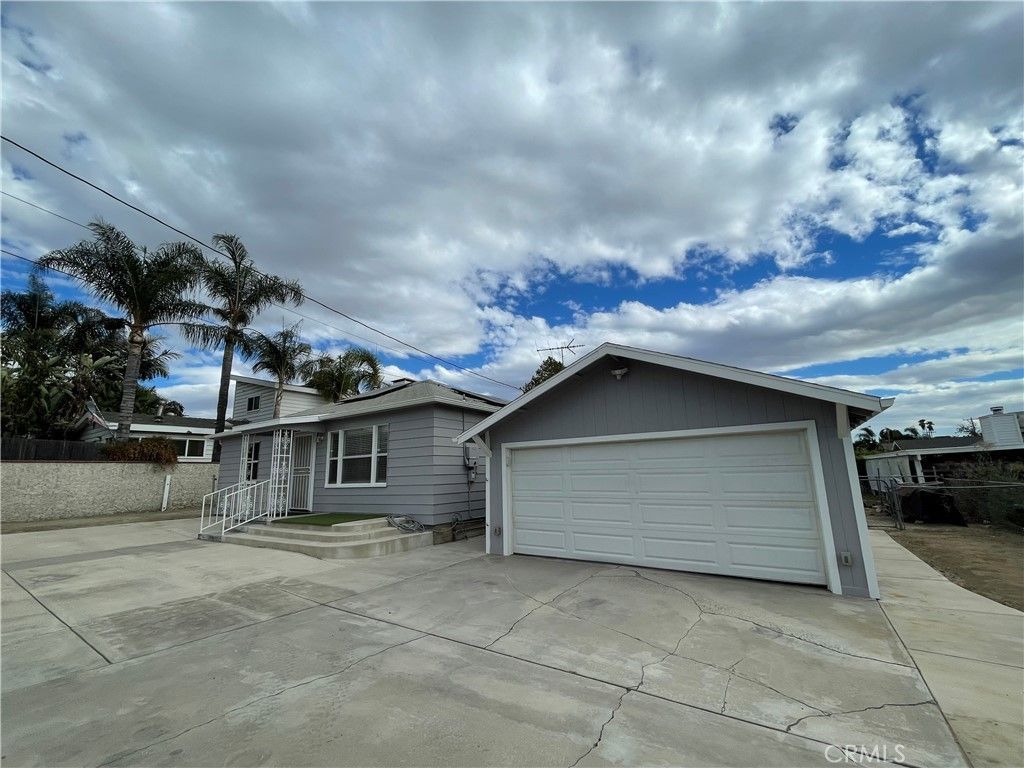
Welcome to this versatile 2-bedroom, 1-bathroom home, offering comfort, convenience, and plenty of functional space. The property features a wall a/c unit, floor furnace and three mini-split systems for efficient heating and cooling. One in each bedroom and one in the family room. The kitchen boasts a farmhouse sink, a GE stainless steel fridge and Frigidaire range and microwave. There is a spacious 2-car garage, and a separate additional room with laundry all electric hookups and its own partially finished bathroom - ideal for guests, a home office, gym, or hobby space. Exterior has been recently repainted. Solar is already installed for your electrical convenience. Outside, you'll find dedicated RV parking and an automatic gate for added privacy and easy access. With flexible living areas and excellent parking options, this home is ready to fit a variety of lifestyles.
Property Features
Property Type: Residential - Single Family
Cooling: WallWindowUnits
Garage: 2
Heating: FloorFurnace
Lot Size: 0.13 Acres
Stories: 1.0
Year Built: 1950
Feature Descriptions
Appliances: GasOven, GasRange, Microwave, Refrigerator, RangeHood
Community Features: Rural
Days on Site: 9
Fireplace: None
Flooring: Wood
Laundry: InGarage, LaundryRoom
Lot: NoLandscaping, StreetLevel
Parcel#: 0298083140000
Patio/Porch: FrontPorch
Security: CarbonMonoxideDetectors, SecurityGate, SmokeDetectors
Sewer: SepticTank
Spa: None
Special View Info: Mountains
Units: 1
Water: Public
Local Schools
School District: Redlands Unified
Listed By / Shown By
Listed By
Agency Name: TITAN REAL ESTATE GROUP
Agent Name: Kristin Granlund
Agency Phone: 909-795-4085

Shown By
Agent Name: Jennifer Hamilton, DRE#01800791, Owner/Broker
Agent Phone: (805) 543-2172 ext. 30
Agency Title: Farrell Smyth, Inc.
Estimate Your Payment
Estimated Payment
$ 1,056.99 per month $934.52 Principal & Interest $0.00 Property Tax (data not provided by mls) $122.47 Homeowner's InsuranceChange Payment Information

Jennifer Hamilton, DRE#01800791, Owner/Broker
Office: (805) 543-2172 ext. 30
Email Me

Privacy Policy / DMCA Notice / ADA Accessibility


This site is hosted, designed and copyright
© 1994 - 2026 by
Delta Media Group, Inc. -- Patent Pending --
1878 Capri Avenue | MLS# IG26195261
This single family home located at 1878 Capri Avenue, Mentone, CA 92359 is currently listed for sale with an asking price of $419,900. This property was built in 1950 and has 2 bedrooms and 1 full baths with 832 sq. ft. Capri Avenue is located within the Redlands Unified school district. Search Mentone real estate on jenniferhamilton.farrellsmyth.com today.