
Jennifer Hamilton, DRE#01800791, Owner/Broker
REALTOR®, CRP, GRP, Director of Relocation
(805) 543-2172 ext. 30

BEDS5
BATHS3 full
SQUARE FEET2,297
MLS#260025422SD
STATUSActive
PROPERTY TYPEResidential - Single Family
Listing Courtesy of:
eXp Realty of Southern CA
Associate Name: Tyler Dabovich

Listing Shown by:
Farrell Smyth, Inc.
Associate Name: Jennifer Hamilton, DRE#01800791, Owner/Broker
Property Description
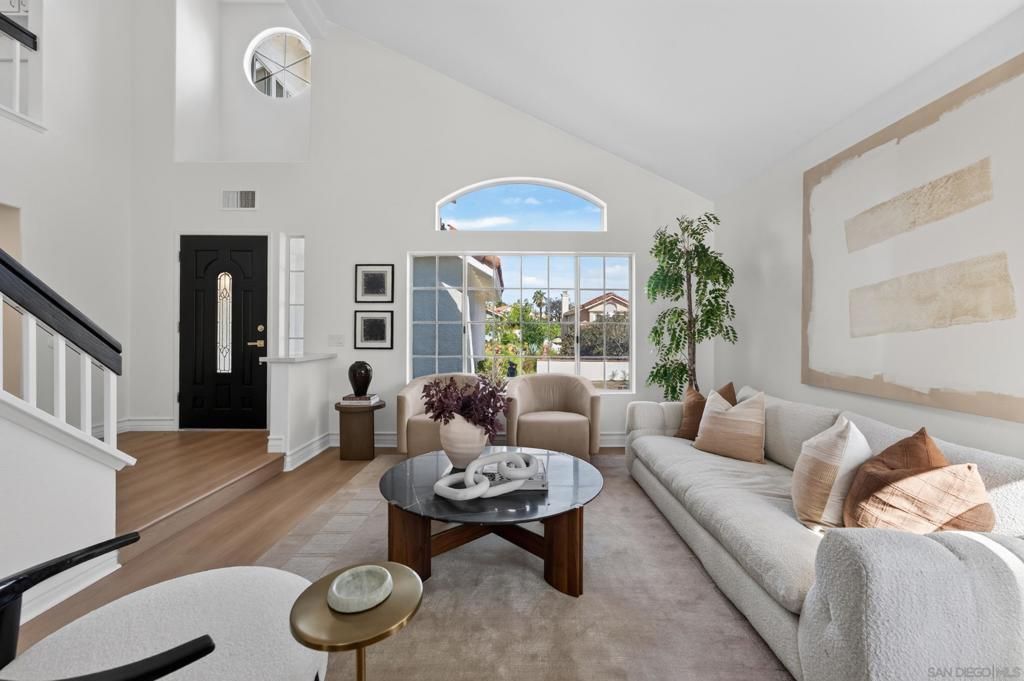
Welcome to Shadowridge! Offering one of the largest floor plans in its neighborhood, this beautifully refreshed 5-bedroom, 3-bath home features approximately 2,297 square feet of versatile living space, including a desirable downstairs bedroom and full bathroom. Step inside to soaring vaulted ceilings that create a bright, open feel in the living and dining areas. Recent updates include new luxury vinyl plank flooring throughout, a refreshed kitchen with all-new cabinetry, quartz countertops and sink, and updated bathrooms featuring new vanities, mirrors, lighting and toilets. Outside, the backyard offers low-maintenance turf with plenty of room to play, plus a patio ideal for dining, relaxing and entertaining. A three-car garage adds everyday convenience. Enjoy the established Shadowridge setting, close to neighborhood parks, trails, golf, shopping and dining, with Rancho Buena Vista High School just a short walk away. With generous square footage, a flexible floor plan and thoughtful cosmetic updates, this home offers a wonderful opportunity to enjoy the Shadowridge lifestyle.
Property Features
Property Type: Residential - Single Family
Cooling: Central Air
Garage: 3 car attached
Heating: Forced Air, Natural Gas
Lot Size: 0.15 Acres
Stories: 2.0
Year Built: 1989
Amenities
Separate/Formal Dining Room
Bedroom on Main Level
Main Level Primary
Feature Descriptions
Appliances: Dishwasher, Refrigerator
Days on Site: 10
Exterior: Stucco
Fencing: Wood
HOA Fee: 155/ Monthly
Laundry: Electric Dryer Hookup, Gas Dryer Hookup, Laundry Room
Parcel#: 1694611200
Parking: Concrete
Parking Notes: Concrete
Listed By / Shown By
Listed By
Agency Name: eXp Realty of Southern CA
Agent Name: Tyler Dabovich

Shown By
Agent Name: Jennifer Hamilton, DRE#01800791, Owner/Broker
Agent Phone: (805) 543-2172 ext. 30
Agency Title: Farrell Smyth, Inc.
Estimate Your Payment
Estimated Payment
$ 3,018.16 per month $2,668.45 Principal & Interest $0.00 Property Tax (data not provided by mls) $349.71 Homeowner's InsuranceChange Payment Information

Jennifer Hamilton, DRE#01800791, Owner/Broker
Office: (805) 543-2172 ext. 30
Email Me

Privacy Policy / DMCA Notice / ADA Accessibility


This site is hosted, designed and copyright
© 1994 - 2026 by
Delta Media Group, Inc. -- Patent Pending --
1873 Paseo Del Lago | MLS# 260025422SD
This single family home located at 1873 Paseo Del Lago, Vista, CA 92081 is currently listed for sale with an asking price of $1,199,000. This property was built in 1989 and has 5 bedrooms and 3 full baths with 2297 sq. ft. Search Vista real estate on jenniferhamilton.farrellsmyth.com today.