
Jennifer Hamilton, DRE#01800791, Owner/Broker
REALTOR®, CRP, GRP, Director of Relocation
(805) 543-2172 ext. 30

BEDS3
BATHS2 full 1 partial
SQUARE FEET2,297
MLS#PW26197506
STATUSActive
PROPERTY TYPEResidential - Townhouse
SCHOOLPlacentia-Yorba Linda Unified
Listing Courtesy of:
Amberwood Real Estate, Inc.
Agency Phone: 562-799-2388
Associate Name: Rosanne Rojo

Listing Shown by:
Farrell Smyth, Inc.
Associate Name: Jennifer Hamilton, DRE#01800791, Owner/Broker
Property Description
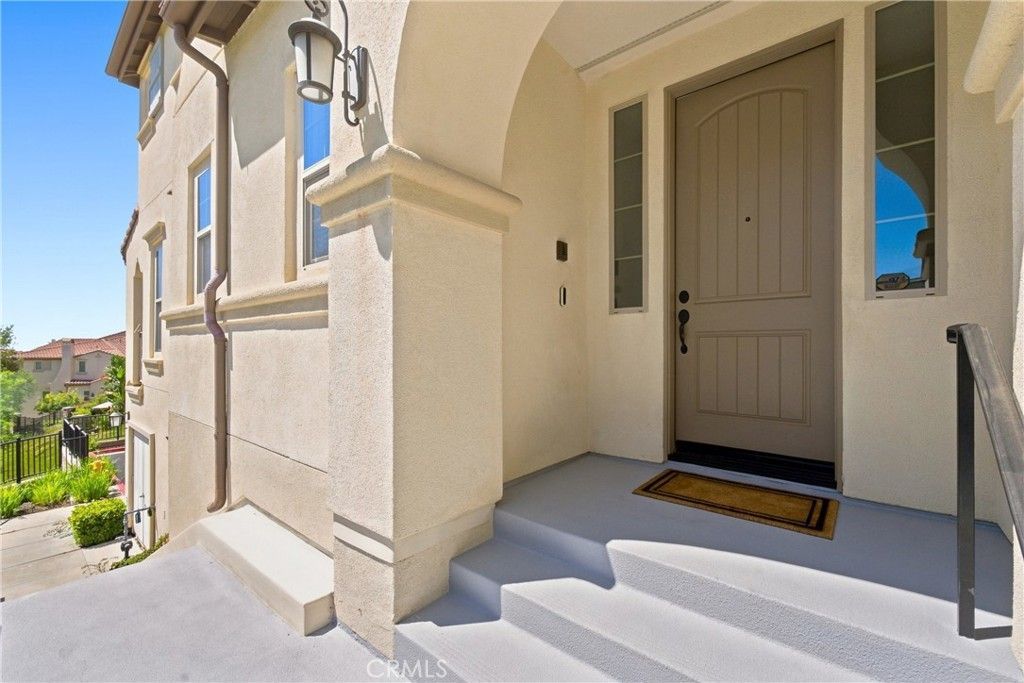
Built in 2015, this desirable home offers approximately 2,297 square feet of thoughtfully designed living space with 3 bedrooms, 2.5 bathrooms, an oversized 4-car finished garage, and a versatile air-conditioned bonus space. The three-level floor plan places everyday living across two levels: the main level features the kitchen, family room, dining areas, living room, and powder bath, while all three bedrooms, two full bathrooms, and the laundry room are located together upstairs. High ceilings, generous windows, and the end-unit position create a bright, welcoming atmosphere filled with natural light. Finishes include crown molding, recessed lighting, plantation shutters, dual-pane windows, and a fireplace, along with extensive built-in cabinetry and organizers throughout. The kitchen features a large center island, high-end Monogram stainless steel appliances, under-cabinet lighting, generous cabinetry, and a large shelved pantry. The primary suite offers a custom walk-through closet with built-in organizers, an ensuite bath with separate vanities, a custom shower enclosure, and a separate soaking tub. The laundry room offers additional built-in cabinetry and a utility sink. The private backyard is designed for Southern California living and entertaining, with a built-in BBQ, outdoor sink and countertops, built-in seating, and a designer fire table. One of the property's most distinctive features is the lower level: the oversized 4-car garage boasts epoxy flooring, extensive built-in cabinetry, and overhead storage racks, while the air-conditioned flex space includes a built-in wet bar with sink, cabinetry, and refrigerator, ideal as a game room, home gym, or media lounge. An EV charger with dedicated 220V electrical adds modern convenience. Recent 2025 improvements include a new tankless water heater, water softener, and reverse-osmosis filtration system. Positioned as an end unit alongside a scenic walking trail and surrounded by mature trees, the home offers a peaceful, private setting with city-light views, distant Disneyland fireworks, and Catalina Island views on clear days. Community amenities include a pool and spa, fitness center, yoga room, clubhouse, BBQ and picnic areas, and a playground. Conveniently located near Black Gold Golf Club, scenic trails, shopping, dining, and highly rated schools, this remarkable home offers an exceptional combination of space, storage, flexibility, privacy, and lifestyle.
Property Features
Property Type: Residential - Townhouse
Cooling: CentralAir, SeeRemarks
Garage: 4 car attached
Heating: Central, ForcedAir
Lot Size: 12.87 Acres
Roof Type: Tile
Stories: 2.0
Year Built: 2015
Amenities
BuiltInFeatures
Balcony
CeilingFans
CrownMolding
EatInKitchen
HighCeilings
OpenFloorplan
Pantry
QuartzCounters
RecessedLighting
Storage
Tandem
Unfurnished
AllBedroomsUp
PrimarySuite
WalkInPantry
WalkInClosets
Barbecue
Lighting
RainGutters
Feature Descriptions
Accessibility: SafeEmergencyEgressFromHome, Parking, AccessibleDoors
Appliances: Barbecue, Dishwasher, GasCooktop, Disposal, Microwave, RangeHood, SelfCleaningOven, WaterSoftener, TanklessWaterHeater, WaterToRefrigerator, WaterPurifier
Association Amenities: Clubhouse, FitnessCenter, MaintenanceFrontYard, Barbecue, PicnicArea, Playground, Pool, SpaHotTub
Community Features: Biking, Curbs, Park, Sidewalks, Pool
Days on Site: 5
Door Features: MirroredClosetDoors, PanelDoors, SlidingDoors
Exterior: Stucco
Fencing: Brick, GoodCondition, WroughtIron
Fireplace: Gas, LivingRoom
Flooring: Carpet, Stone, Vinyl
Furnished: Yes
HOA Fee: 482/ Monthly
Laundry: LaundryRoom
Parcel#: 93255328
Parking: DirectAccess, DoorSingle, Garage, Tandem
Parking Notes: DirectAccess, DoorSingle, Garage, Tandem
Patio/Porch: FrontPorch, Open, Patio
Pool: Community, Fenced, Heated, InGround, Association
Security: CarbonMonoxideDetectors, FireSprinklerSystem, SmokeDetectors
Sewer: PublicSewer
Spa: Yes
Spa: Association, Community, Heated, InGround
Special View Info: Catalina, CityLights
Swimming Pool: Yes
Units: 134
Utilities: ElectricityConnected, NaturalGasConnected, SewerConnected, WaterConnected
Water: Public
Window: DoublePaneWindows, PlantationShutters
Local Schools
High School: Yorba Linda
Middle School: Yorba Linda
Elementary School: Lakeview
School District: Placentia-Yorba Linda Unified
Listed By / Shown By
Listed By
Agency Name: Amberwood Real Estate, Inc.
Agent Name: Rosanne Rojo
Agency Phone: 562-799-2388

Shown By
Agent Name: Jennifer Hamilton, DRE#01800791, Owner/Broker
Agent Phone: (805) 543-2172 ext. 30
Agency Title: Farrell Smyth, Inc.
Estimate Your Payment
Estimated Payment
$ 3,096.20 per month $2,737.45 Principal & Interest $0.00 Property Tax (data not provided by mls) $358.75 Homeowner's InsuranceChange Payment Information

Jennifer Hamilton, DRE#01800791, Owner/Broker
Office: (805) 543-2172 ext. 30
Email Me

Privacy Policy / DMCA Notice / ADA Accessibility


This site is hosted, designed and copyright
© 1994 - 2026 by
Delta Media Group, Inc. -- Patent Pending --
18664 Putting Green | MLS# PW26197506
This townhouse located at 18664 Putting Green, Yorba Linda, CA 92886 is currently listed for sale with an asking price of $1,230,000. This property was built in 2015 and has 3 bedrooms and 2 full and 1 partial baths with 2297 sq. ft. Putting Green is located within the Placentia-Yorba Linda Unified school district. Search Yorba Linda real estate on jenniferhamilton.farrellsmyth.com today.