
Jennifer Hamilton, DRE#01800791, Owner/Broker
REALTOR®, CRP, GRP, Director of Relocation
(805) 543-2172 ext. 30

BEDS5
BATHS2 full 1 partial
SQUARE FEET3,255
MLS#PW26168753
STATUSActive
PROPERTY TYPEResidential - Single Family
SUBDIVISIONVilla Park
SCHOOLOrange Unified
Listing Courtesy of:
Thomas Real Estate Group
Agency Phone: 714-998-8300
Associate Name: Hillary Thomas

Listing Shown by:
Farrell Smyth, Inc.
Associate Name: Jennifer Hamilton, DRE#01800791, Owner/Broker
Property Description
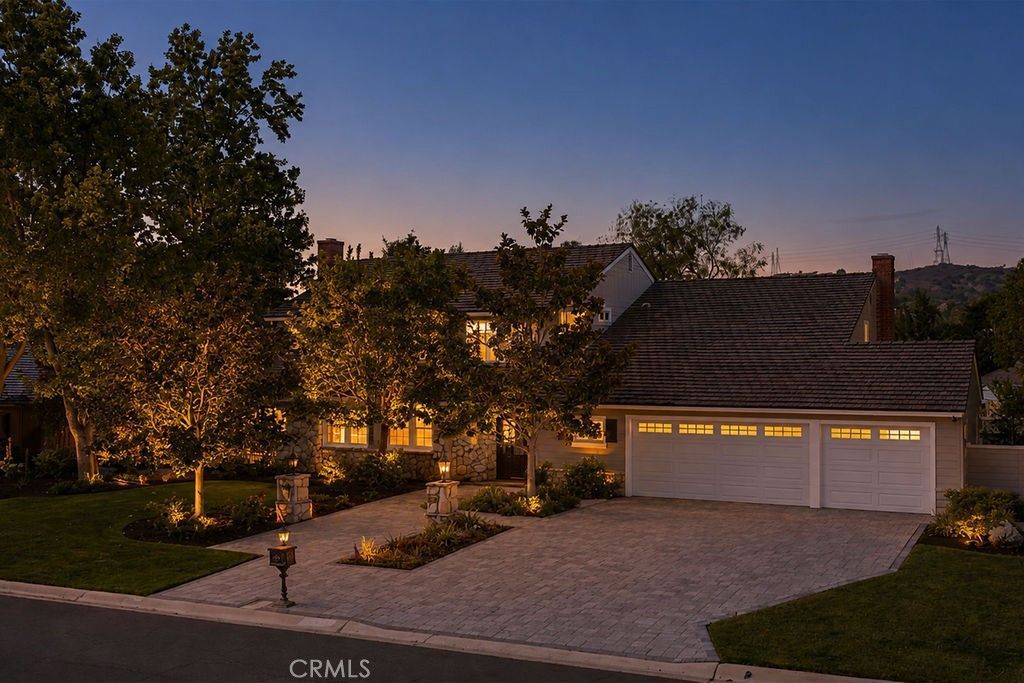
Nestled in the heart of Villa Park, this distinguished and timeless estate presents a crisp, elegant front elevation framed by immaculately maintained landscaping. From the moment you arrive, the home conveys a quiet sense of refinement and pride of ownership that defines this highly sought-after community. Curb appeal is defined by elegant, clean architectural lines, mature trees, and softscape perfectly framing a glass-inlaid front door with dual sidelights. Inside, a light, bright, and airy floor plan features polished stone floors, new carpet, custom baseboards and crown molding, and an elegant staircase banister and rails. A grandiose living room boasts a stunning stone and finished-carpentry fireplace, with a large front window system offering elegant views of the serene front landscape and peaceful cul-de-sac. The living room flows seamlessly into the sprawling formal dining room, providing ample space for 10- or 12-top dining. The kitchen is a culinary dream with a huge center island, kitchen nook, serving peninsula, two-tone custom-finished cabinets, high-end Viking stainless-steel appliances, custom plumbing and hardware fixtures, and crisp designer colors; the sink window enjoys a full view of the park-like backyard. This forward-thinking floor plan opens into an impressive family room—elegant yet cozy with a floor-to-ceiling brick fireplace wall, French doors with stunning yard views, and generous space for sizeable furniture, all finished with the same elegant crown and base upgrades found throughout. Upstairs, a sprawling primary bedroom retreat features resort-like bath finishes including a seamless glass walk-in shower, cosmetic seating, stone floors and counters, and custom cabinets. All secondary bedrooms and baths are spacious and full of light, defined by French-window style and crown and base upgrades. A huge secondary bedroom offers the flexibility so valuable in today’s work-from-home world. Step into the backyard and feel lost in luxury: a spacious lattice-finished patio, immense mature trees, brick-surround sparkling resort-style pool and spa, built-in BBQ, raised planter beds, and green-screen privacy create a private oasis. Additional details include a spacious three-car garage, ample laundry, and a premier central Villa Park location with walking access to schools, shopping, and more.
Property Features
Property Type: Residential - Single Family
Cooling: CentralAir
Garage: 3 car attached
Heating: Central
Home Style: Traditional
Lot Size: 0.47 Acres
Roof Type: Concrete
Stories: 2.0
Year Built: 1966
Amenities
SeparateFormalDiningRoom
EatInKitchen
GraniteCounters
OpenFloorplan
SeeRemarks
AllBedroomsUp
EntranceFoyer
PrimarySuite
Lighting
Feature Descriptions
Accessibility: SeeRemarks
Appliances: SixBurnerStove, Barbecue, Freezer, Disposal, GasOven, GasRange, Microwave, Refrigerator, RangeHood, WaterHeater
Community Features: Curbs, Hiking, HorseTrails, Suburban
Days on Site: 44
Door Features: InsulatedDoors, SlidingDoors
Exterior: Brick, Concrete, Stone, Stucco
Fencing: Block
Fireplace: Den, FamilyRoom
Flooring: Carpet, Stone
Horse Amenities: RidingTrail
Laundry: Inside, LaundryRoom
Lot: BackYard, CulDeSac, FrontYard, Garden, SprinklersInRear, SprinklersInFront, Lawn, Level, RectangularLot, Yard
Parcel#: 37205112
Parking: DoorMulti, Driveway, GarageFacesFront, Garage
Parking Notes: DoorMulti, Driveway, GarageFacesFront, Garage
Patio/Porch: RearPorch, Concrete, Covered, Open, Patio
Pool: Private
Security: SecuritySystem
Sewer: SewerTapPaid
Spa: Yes
Spa: Private
Swimming Pool: Yes
Units: 1
Utilities: CableConnected, ElectricityConnected, NaturalGasConnected, SewerConnected, WaterConnected
Water: Public
Local Schools
High School: Villa Park
Middle School: Cerro Villa
Elementary School: Villa Park
School District: Orange Unified
Listed By / Shown By
Listed By
Agency Name: Thomas Real Estate Group
Agent Name: Hillary Thomas
Agency Phone: 714-998-8300

Shown By
Agent Name: Jennifer Hamilton, DRE#01800791, Owner/Broker
Agent Phone: (805) 543-2172 ext. 30
Agency Title: Farrell Smyth, Inc.
Estimate Your Payment
Estimated Payment
$ 6,796.25 per month $6,008.78 Principal & Interest $0.00 Property Tax (data not provided by mls) $787.47 Homeowner's InsuranceChange Payment Information

Jennifer Hamilton, DRE#01800791, Owner/Broker
Office: (805) 543-2172 ext. 30
Email Me

Privacy Policy / DMCA Notice / ADA Accessibility


This site is hosted, designed and copyright
© 1994 - 2026 by
Delta Media Group, Inc. -- Patent Pending --
18601 Amate | MLS# PW26168753
This single family home located at 18601 Amate, Villa Park, CA 92861 is currently listed for sale with an asking price of $2,699,888. This property was built in 1966 and has 5 bedrooms and 2 full and 1 partial baths with 3255 sq. ft. Amate is located in the Villa Park subdivision within the Orange Unified school district. Search Villa Park real estate on jenniferhamilton.farrellsmyth.com today.