
Jennifer Hamilton, DRE#01800791, Owner/Broker
REALTOR®, CRP, GRP, Director of Relocation
(805) 543-2172 ext. 30

BEDS3
BATHS3 full 1 partial
SQUARE FEET4,856
MLS#260015096SD
STATUSActive
PROPERTY TYPEResidential - Single Family
SUBDIVISIONRancho Santa Fe
Listing Courtesy of:
Pacific Sotheby's International Realty
Agency Phone: 858-756-2800
Associate Name: Linda Sansone

Listing Shown by:
Farrell Smyth, Inc.
Associate Name: Jennifer Hamilton, DRE#01800791, Owner/Broker
Property Description
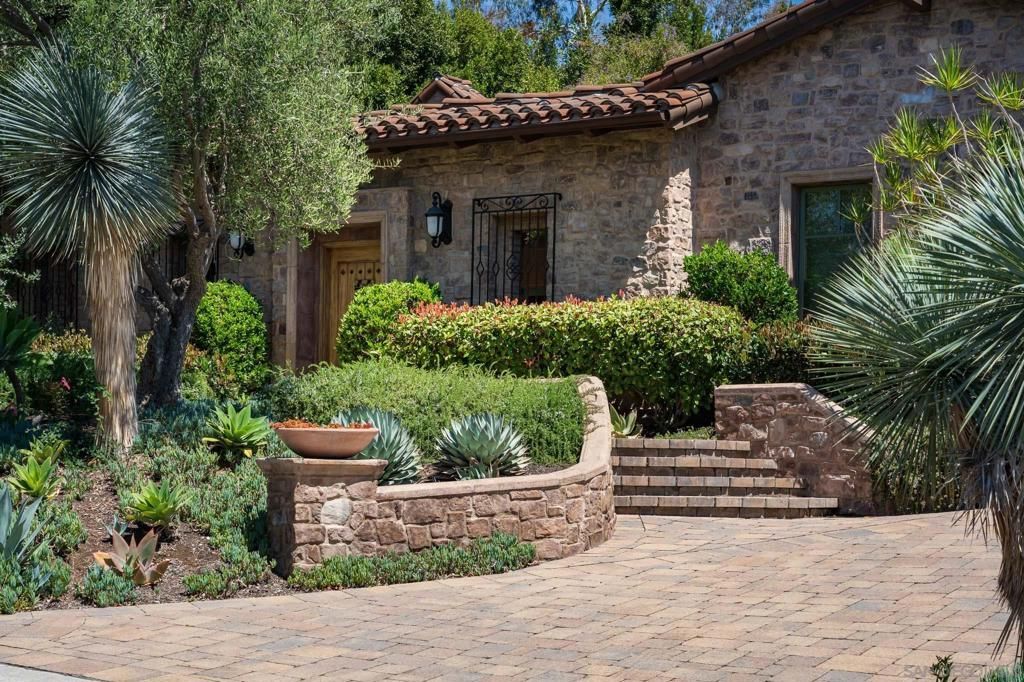
Located behind the gates of The Bridges at Rancho Santa Fe, this stunning single-level Modern Farmhouse blends timeless design with effortless luxury living. Disappearing walls of glass create seamless indoor-outdoor flow to enchanting courtyards, multiple entertaining spaces, sparkling pool and spa, and a romantic wood-burning outdoor fireplace. Approximately 4,856 square feet, the residence features three spacious bedroom suites, executive office with custom built-ins, elegant living and dining rooms with fireplaces, and an expansive chefs kitchen opening to the great room. Thoughtfully curated with designer finishes, custom lighting, wine bar, full-service bar, art galleries, peek golf course views, and four-car garage, this private and light-filled estate captures the essence of refined Rancho Santa Fe living.
Property Features
Property Type: Residential - Single Family
Cooling: Central Air
Garage: 4 car attached
Heating: Forced Air, Natural Gas
Stories: 1.0
Year Built: 2014
Amenities
Separate/Formal Dining Room
Eat-in Kitchen
Bedroom on Main Level
Main Level Primary
Wine Cellar
Feature Descriptions
Appliances: Built-In Range, Double Oven, Dishwasher, Disposal, Microwave, Refrigerator, Range Hood
Association Amenities: Security
Days on Site: 7
Exterior: Stucco
Fireplace: Dining Room, Family Room, Living Room, Primary Bedroom, Outside
HOA Fee: 772/ Monthly
Laundry: Electric Dryer Hookup, Gas Dryer Hookup, Laundry Room
Parcel#: 2643513900
Parking: Driveway
Parking Notes: Driveway
Pool: In Ground
Listed By / Shown By
Listed By
Agency Name: Pacific Sotheby's International Realty
Agent Name: Linda Sansone
Agency Phone: 858-756-2800

Shown By
Agent Name: Jennifer Hamilton, DRE#01800791, Owner/Broker
Agent Phone: (805) 543-2172 ext. 30
Agency Title: Farrell Smyth, Inc.
Estimate Your Payment
Estimated Payment
$ 12,573.58 per month $11,116.70 Principal & Interest $0.00 Property Tax (data not provided by mls) $1,456.88 Homeowner's InsuranceChange Payment Information

Jennifer Hamilton, DRE#01800791, Owner/Broker
Office: (805) 543-2172 ext. 30
Email Me

Privacy Policy / DMCA Notice / ADA Accessibility


This site is hosted, designed and copyright
© 1994 - 2026 by
Delta Media Group, Inc. -- Patent Pending --
18504 Calle La Serra | MLS# 260015096SD
This single family home located at 18504 Calle La Serra, Rancho Santa Fe, CA 92091 is currently listed for sale with an asking price of $4,995,000. This property was built in 2014 and has 3 bedrooms and 3 full and 1 partial baths with 4856 sq. ft. Calle La Serra is located in the Rancho Santa Fe subdivision. Search Rancho Santa Fe real estate on jenniferhamilton.farrellsmyth.com today.