
Jennifer Hamilton, DRE#01800791, Owner/Broker
REALTOR®, CRP, GRP, Director of Relocation
(805) 543-2172 ext. 30

BEDS2
BATHS3 full
SQUARE FEET1,659
MLS#SR26170180
STATUSActive
PROPERTY TYPEResidential - Townhouse
SCHOOLLos Angeles Unified
Listing Courtesy of:
Clear Way Real Estate
Agency Phone: 818-697-4884
Associate Name: Justin Bonney

Listing Shown by:
Farrell Smyth, Inc.
Associate Name: Jennifer Hamilton, DRE#01800791, Owner/Broker
Property Description
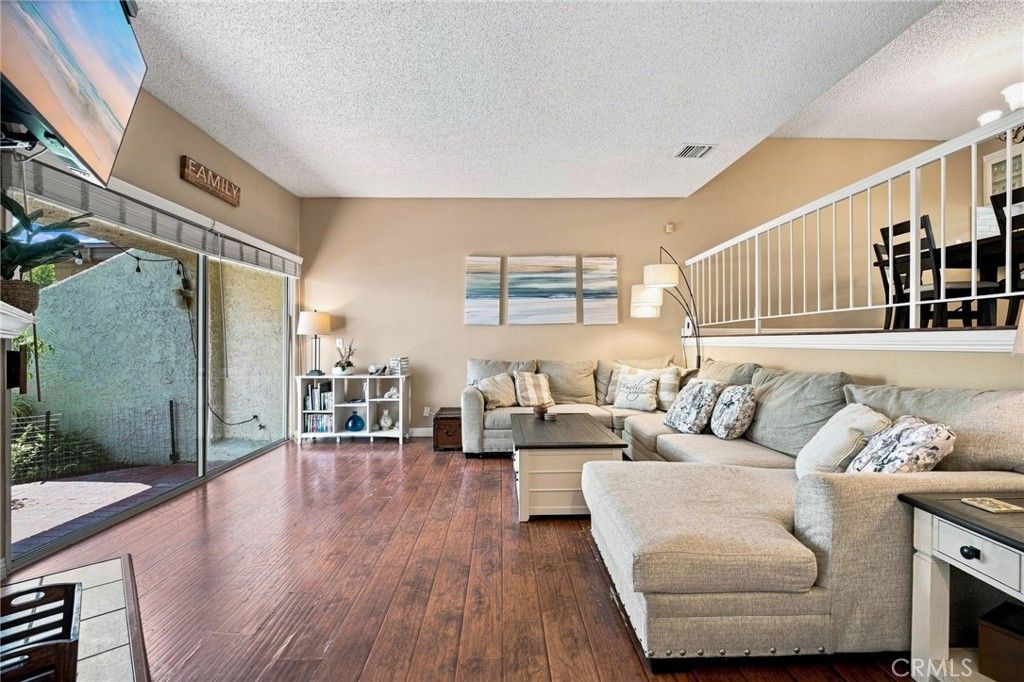
End-unit privacy in gated Tarzana Villa South. Tucked at the back of the community, this updated 2-bedroom, 3-bath Tarzana townhome lives large at 1,659 square feet across two levels. Vaulted ceilings and a fireplace anchor the living room, where sliding glass doors open to a private walled patio for easy indoor-outdoor flow. The kitchen has been updated with new quartz countertops and opens to the dining area. Upstairs, the spacious primary suite offers an en-suite bath and a generous closet, joined by a second bedroom with its own full bath. A third bath on the entry level adds everyday convenience. Park and unload straight into the direct-access 2-car garage. Gated amenities include a pool and spa, sauna, tennis court, and rec room, plus guest parking inside the gates. HOA dues cover water, trash, and fire and earthquake insurance. Minutes to Ventura Blvd shops and dining, Tarzana Village Walk with Trader Joe's and Nordstrom Rack, hiking trails, and the 101 and 405.
Property Features
Property Type: Residential - Townhouse
Cooling: Central Air
Garage: 2 car attached
Heating: Central, Forced Air
Lot Size: 4.53 Acres
Stories: 2.0
Year Built: 1975
Amenities
Breakfast Bar
Balcony
Separate/Formal Dining Room
High Ceilings
Open Floorplan
Quartz Counters
Storage
Two Story Ceilings
All Bedrooms Up
Primary Suite
Walk-In Closet(s)
Feature Descriptions
Appliances: Dishwasher, Disposal, Gas Oven, Gas Range, Microwave, Refrigerator, Water Heater, Dryer, Washer
Association Amenities: Pool, Tennis Court(s)
Community Features: Curbs, Gutter(s), Street Lights, Suburban, Sidewalks, Valley, Gated, Pool
Days on Site: 7
Exterior: Stucco
Fireplace: Gas, Living Room
Flooring: Laminate, Tile
HOA Fee: 645/ Monthly
Laundry: Washer Hookup, Gas Dryer Hookup, Inside, Laundry Room
Lot: Lot Over 40000 Sqft, Near Public Transit
Parcel#: 2157006088
Parking: Controlled Entrance, Direct Access, Garage, Gated, Off Street
Parking Notes: Controlled Entrance, Direct Access, Garage, Gated, Off
Patio/Porch: None
Pool: Community, Association
Security: Security System, Closed Circuit Camera(s), Carbon Monoxide Detector(s), Fire Sprinkler System, Gated Community, Smoke Detector(s)
Sewer: Public Sewer
Spa: Yes
Spa: Association, Community, Gunite, Heated, In Ground
Swimming Pool: Yes
Units: 88
Utilities: Cable Connected, Electricity Connected, Natural Gas Connected, Phone Connected, Sewer Connected, Water Connected
Water: Public
Window: Double Pane Windows
Local Schools
School District: Los Angeles Unified
Listed By / Shown By
Listed By
Agency Name: Clear Way Real Estate
Agent Name: Justin Bonney
Agency Phone: 818-697-4884

Shown By
Agent Name: Jennifer Hamilton, DRE#01800791, Owner/Broker
Agent Phone: (805) 543-2172 ext. 30
Agency Title: Farrell Smyth, Inc.
Estimate Your Payment
Estimated Payment
$ 1,633.68 per month $1,444.39 Principal & Interest $0.00 Property Tax (data not provided by mls) $189.29 Homeowner's InsuranceChange Payment Information

Jennifer Hamilton, DRE#01800791, Owner/Broker
Office: (805) 543-2172 ext. 30
Email Me

Privacy Policy / DMCA Notice / ADA Accessibility


This site is hosted, designed and copyright
© 1994 - 2026 by
Delta Media Group, Inc. -- Patent Pending --
18360 Collins Street, Unit L | MLS# SR26170180
This townhouse located at 18360 Collins Street, Unit L, Tarzana, CA 91356 is currently listed for sale with an asking price of $649,000. This property was built in 1975 and has 2 bedrooms and 3 full baths with 1659 sq. ft. Collins Street, Unit L is located within the Los Angeles Unified school district. Search Tarzana real estate on jenniferhamilton.farrellsmyth.com today.