
Jennifer Hamilton, DRE#01800791, Owner/Broker
REALTOR®, CRP, GRP, Director of Relocation
(805) 543-2172 ext. 30

BEDS4
BATHS7 full
MLS#26861511
STATUSActive
PROPERTY TYPEResidential - Single Family
Listing Courtesy of:
Westside Estate Agency Inc.
Agency Phone: 310-247-7770
Associate Name: Kurt Rappaport

Listing Shown by:
Farrell Smyth, Inc.
Associate Name: Jennifer Hamilton, DRE#01800791, Owner/Broker
Property Description
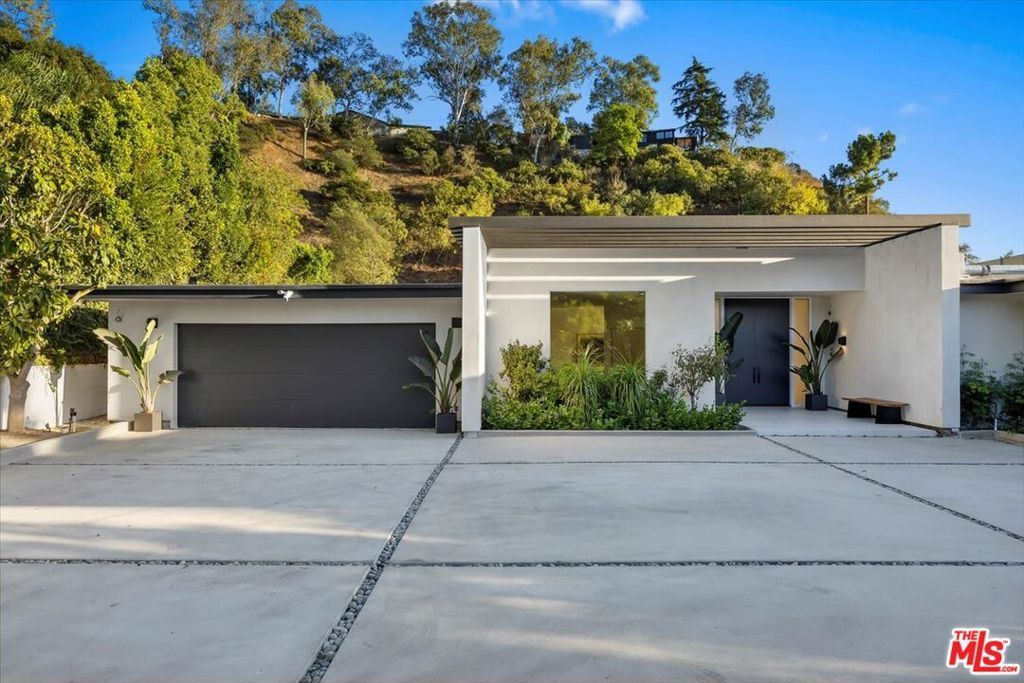
DOUBLE LOT | Exquisite, fully remodeled, single-story Mid-Century in prime Trousdale featuring a championship tennis court, expansive motor court, high ceilings throughout, and breathtaking canyon, ocean, and city views. The foyer opens into the central living area and fully updated chef's kitchen with large center island, wolf appliances, and stunning stonework. Retracting walls of glass create a seamless indoor/outdoor living experience, opening to a grassy backyard and sparkling pool. The expansive primary suite features an attached sitting room, spa-like bath, lounge area, and in-home office overlooking the pool and tennis court.
Property Features
Property Type: Residential - Single Family
Heating: Central
Home Style: Contemporary
Lot Size: 0.99 Acres
Stories: 1.0
Year Built: 1969
Feature Descriptions
Appliances: Dishwasher, Disposal, Refrigerator
Days on Site: 1
Fireplace: Den, Living Room
Flooring: Wood
Lot Dimensions: 129x330
Parcel#: 4391007003
Parking: Concrete, Door-Multi, Garage
Parking Notes: Concrete, Door-Multi, Garage
Pool: In Ground
Spa: None
Special View Info: City Lights, Mountain(s), Ocean
Listed By / Shown By
Listed By
Agency Name: Westside Estate Agency Inc.
Agent Name: Kurt Rappaport
Agency Phone: 310-247-7770

Shown By
Agent Name: Jennifer Hamilton, DRE#01800791, Owner/Broker
Agent Phone: (805) 543-2172 ext. 30
Agency Title: Farrell Smyth, Inc.
Estimate Your Payment
Estimated Payment
$ 41,534.35 per month $36,721.85 Principal & Interest $0.00 Property Tax (data not provided by mls) $4,812.50 Homeowner's InsuranceChange Payment Information

Jennifer Hamilton, DRE#01800791, Owner/Broker
Office: (805) 543-2172 ext. 30
Email Me

Privacy Policy / DMCA Notice / ADA Accessibility


This site is hosted, designed and copyright
© 1994 - 2026 by
Delta Media Group, Inc. -- Patent Pending --
1836 Loma Vista Drive | MLS# 26861511
This single family home located at 1836 Loma Vista Drive, Beverly Hills, CA 90210 is currently listed for sale with an asking price of $16,500,000. This property was built in 1969 and has 4 bedrooms and 7 full baths. Search Beverly Hills real estate on jenniferhamilton.farrellsmyth.com today.