
Jennifer Hamilton, DRE#01800791, Owner/Broker
REALTOR®, CRP, GRP, Director of Relocation
(805) 543-2172 ext. 30

BEDS4
BATHS3 full
SQUARE FEET3,088
MLS#P1-28839
STATUSActive
PROPERTY TYPEResidential - Single Family
Listing Courtesy of:
BHHS California Properties
Agency Phone: (626) 440-5100
Associate Name: Anne Kislingbury

Listing Shown by:
Farrell Smyth, Inc.
Associate Name: Jennifer Hamilton, DRE#01800791, Owner/Broker
Property Description
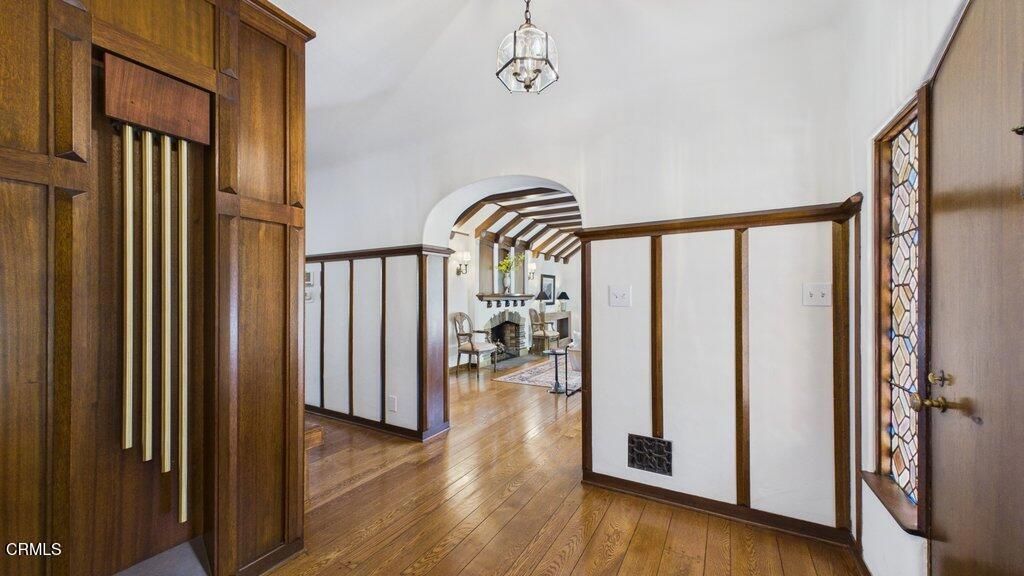
Stately. Elegant. Unspoiled. Proudly set on one of the most sought-after streets in San Marino, 1828 Warwick Rd. is a remarkable and beautifully preserved example of the grand Tudor Revival architecture that makes this neighborhood so distinctive. Designed by noted architect Glenn Elwood Smith, and with its enchanting storybook curb appeal, elegant Porte Cochere, and exquisite original craftsmanship, this extraordinary custom-built residence offers a rare opportunity to own a piece of San Marino history. Step through the magnificent quartersawn front door and into a grand arched entry, where pristine original mahogany paneling, wainscoting, built-in cabinetry, and rich architectural detailing immediately reveal the quality and artistry of the home. The formal living room is a true showpiece, featuring dramatic decorative beams and a soaring cathedral ceiling that create an impressive yet inviting sense of scale. Throughout the residence, beautiful hardwood floors, original leaded-glass casement windows, handcrafted millwork, and distinctive period details have been thoughtfully preserved. Abundant natural light fills the home, enhancing its warmth and showcasing period details at every turn. The gracious formal dining room is perfectly suited for memorable gatherings, while the spacious breakfast room provides an inviting setting for casual meals. The generously sized kitchen offers abundant cabinetry and storage, with plenty of opportunity to personalize the space.The thoughtfully designed floor plan includes one bedroom and a full bathroom on the main level, ideal for guests, extended family, or a private retreat for older children. Upstairs, three additional bedrooms, two bathrooms, and a versatile bonus space provide exceptional flexibility for today's lifestyle.Outside, the large, flat lot is a private garden oasis, beautifully enhanced by professional landscaping, mature gardens, and an open patio designed for outdoor entertaining. Whether hosting friends, enjoying a quiet afternoon in the garden, or simply appreciating the serenity of the setting, the grounds provide a wonderful extension of the home.Located within the prestigious San Marino school district, this property is closeto Valentine Elementary School, neighborhood conveniences, and the many amenities that make this community so coveted. This is a rare opportunity to own a lovingly preserved home ready to be cherished for generations to come.
Property Features
Property Type: Residential - Single Family
Cooling: CentralAir
Garage: 2
Heating: Central
Home Style: Tudor
Lot Size: 0.28 Acres
Roof Type: FireProof, Tile
Stories: 2.0
Year Built: 1933
Amenities
BeamedCeilings
BreakfastBar
SeparateFormalDiningRoom
HighCeilings
SolidSurfaceCounters
BedroomOnMainLevel
EntranceFoyer
Feature Descriptions
Appliances: Dishwasher, GasCooktop, GasOven, Refrigerator, SumpPump
Community Features: Curbs, Park
Days on Site: 1
Exterior: Plaster
Fencing: Vinyl, Wood
Fireplace: FamilyRoom, LivingRoom
Flooring: Wood
Laundry: LaundryCloset, InKitchen, Stacked
Lot: BackYard, FrontYard
Parcel#: 5335017004
Parking: Driveway, Garage
Parking Notes: Driveway, Garage
Patio/Porch: Brick, Concrete, Open, Patio
Security: SecuritySystem
Sewer: SewerTapPaid
Spa: None
Utilities: SewerConnected
Water: Public
Window: CasementWindows
Listed By / Shown By
Listed By
Agency Name: BHHS California Properties
Agent Name: Anne Kislingbury
Agency Phone: (626) 440-5100

Shown By
Agent Name: Jennifer Hamilton, DRE#01800791, Owner/Broker
Agent Phone: (805) 543-2172 ext. 30
Agency Title: Farrell Smyth, Inc.
Estimate Your Payment
Estimated Payment
$ 7,546.66 per month $6,672.25 Principal & Interest $0.00 Property Tax (data not provided by mls) $874.42 Homeowner's InsuranceChange Payment Information

Jennifer Hamilton, DRE#01800791, Owner/Broker
Office: (805) 543-2172 ext. 30
Email Me

Privacy Policy / DMCA Notice / ADA Accessibility


This site is hosted, designed and copyright
© 1994 - 2026 by
Delta Media Group, Inc. -- Patent Pending --
1828 Warwick Road | MLS# P1-28839
This single family home located at 1828 Warwick Road, San Marino, CA 91108 is currently listed for sale with an asking price of $2,998,000. This property was built in 1933 and has 4 bedrooms and 3 full baths with 3088 sq. ft. Search San Marino real estate on jenniferhamilton.farrellsmyth.com today.