
Jennifer Hamilton, DRE#01800791, Owner/Broker
REALTOR®, CRP, GRP, Director of Relocation
(805) 543-2172 ext. 30

BEDS3
BATHS2 full
SQUARE FEET1,746
MLS#SR26216958
STATUSActive
PROPERTY TYPEResidential - Single Family
SUBDIVISIONTerra Linda
SCHOOLPleasant Valley
Listing Courtesy of:
Rodeo Realty
Agency Phone: 805-494-0449
Associate Name: Casey Gordon

Listing Shown by:
Farrell Smyth, Inc.
Associate Name: Jennifer Hamilton, DRE#01800791, Owner/Broker
Property Description
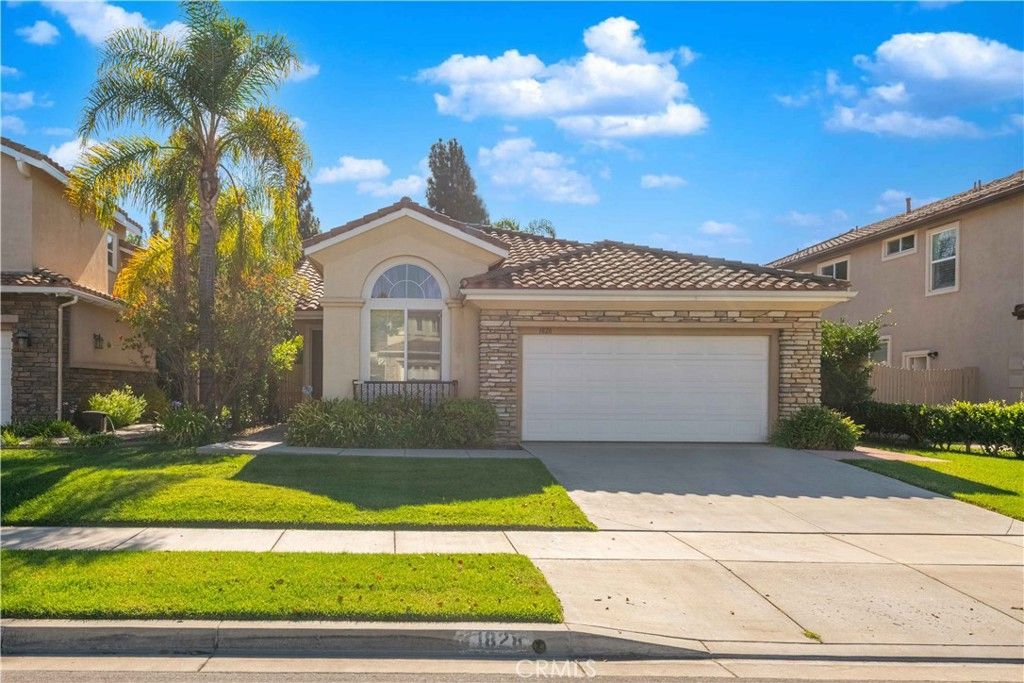
Welcome to an exceptional single-story residence in Camarillo's highly desirable Terra Linda community, where thoughtful updates, timeless elegance, and effortless indoor-outdoor living come together. Beautifully maintained and filled with natural light, this approximately 1,746-square-foot home offers 3 spacious bedrooms and 2 full bathrooms with a warm, inviting floor plan designed for both everyday living and entertaining. From the moment you enter, soaring vaulted ceilings, refined crown molding, and plantation shutters create an atmosphere of comfort and sophistication. The spacious living and dining areas provide an ideal backdrop for gatherings, while the inviting family room showcases a striking stone-accented fireplace, built-in shelving, and peaceful views of the beautifully landscaped backyard. At the heart of the home, the updated kitchen combines style and functionality with crisp white cabinetry, stainless steel appliances, built-in oven and microwave, gas cooktop, and a generous center island offering additional storage and breakfast-bar seating. The spacious primary suite provides a private retreat with vaulted ceilings and a beautifully appointed ensuite bath featuring dual vanities, a soaking tub, and separate glass-enclosed shower. Both bathrooms have been tastefully updated with stone countertops and contemporary fixtures. Recent improvements include brand-new engineered hardwood flooring in all bedrooms and a brand-new air-conditioning system, adding both beauty and modern comfort. Additional features include a dedicated indoor laundry room with abundant cabinetry, and an attached two-car garage. Outside, discover a private and tranquil backyard designed for relaxation and entertaining, featuring a covered patio, manicured lawn, mature landscaping, and plenty of space to enjoy California's exceptional outdoor lifestyle. Ideally positioned on a peaceful, tree-lined street within one of Camarillo's sought-after neighborhoods, this exceptional home is conveniently located near parks, schools, shopping, dining, and major freeway access. Offering a rare combination of tasteful upgrades, comfort, privacy, and timeless appeal, this Terra Linda beauty is truly move-in ready and ready to welcome its next owner.
Property Features
Property Type: Residential - Single Family
Cooling: CentralAir
Garage: 2 car attached
Heating: Central
Home Style: Mediterranean, SeeRemarks, Traditional
Lot Size: 0.13 Acres
Roof Type: Tile
Stories: 1.0
Year Built: 2002
Amenities
BreakfastBar
BuiltInFeatures
CrownMolding
SeparateFormalDiningRoom
HighCeilings
OpenFloorplan
AllBedroomsDown
BedroomOnMainLevel
MainLevelPrimary
PrimarySuite
Feature Descriptions
Appliances: Dishwasher, GasCooktop, GasOven, GasWaterHeater, Microwave, Refrigerator, RangeHood
Association Amenities: CallForRules
Community Features: Park, StreetLights, Suburban, Sidewalks
Days on Site: 7
Fencing: Block
Fireplace: FamilyRoom, SeeRemarks
Flooring: SeeRemarks, Tile, Wood
HOA Fee: 48/ Monthly
Laundry: Inside, LaundryRoom
Lot: ZeroToOneUnitAcre, BackYard, FrontYard, SprinklersInRear, SprinklersInFront, StreetLevel, Yard
Parcel#: 1630391065
Parking: DoorMulti, DirectAccess, Driveway, Garage, GarageDoorOpener
Parking Notes: DoorMulti, DirectAccess, Driveway, Garage, GarageDoorO
Patio/Porch: FrontPorch, Patio, SeeRemarks
Sewer: SewerTapPaid
Spa: None
Special View Info: Neighborhood
Units: 1
Utilities: SewerConnected, WaterConnected
Water: Public
Window: DoublePaneWindows
Local Schools
School District: Pleasant Valley
Listed By / Shown By
Listed By
Agency Name: Rodeo Realty
Agent Name: Casey Gordon
Agency Phone: 805-494-0449

Shown By
Agent Name: Jennifer Hamilton, DRE#01800791, Owner/Broker
Agent Phone: (805) 543-2172 ext. 30
Agency Title: Farrell Smyth, Inc.
Estimate Your Payment
Estimated Payment
$ 2,831.89 per month $2,503.76 Principal & Interest $0.00 Property Tax (data not provided by mls) $328.13 Homeowner's InsuranceChange Payment Information

Jennifer Hamilton, DRE#01800791, Owner/Broker
Office: (805) 543-2172 ext. 30
Email Me

Privacy Policy / DMCA Notice / ADA Accessibility


This site is hosted, designed and copyright
© 1994 - 2026 by
Delta Media Group, Inc. -- Patent Pending --
1828 Santo Domingo | MLS# SR26216958
This single family home located at 1828 Santo Domingo, Camarillo, CA 93012 is currently listed for sale with an asking price of $1,125,000. This property was built in 2002 and has 3 bedrooms and 2 full baths with 1746 sq. ft. Santo Domingo is located in the Terra Linda subdivision within the Pleasant Valley school district. Search Terra Linda real estate on jenniferhamilton.farrellsmyth.com today.