
Jennifer Hamilton, DRE#01800791, Owner/Broker
REALTOR®, CRP, GRP, Director of Relocation
(805) 543-2172 ext. 30

BEDS3
BATHS2 full
SQUARE FEET1,986
MLS#41144598
STATUSActive
PROPERTY TYPEResidential - Single Family
SUBDIVISIONANGLERS RANCH
Listing Courtesy of:
RE/MAX Accord ArtisTree Real Estate
Agency Phone: 408-582-3202
Associate Name: Ruhi Alikhan

Listing Shown by:
Farrell Smyth, Inc.
Associate Name: Jennifer Hamilton, DRE#01800791, Owner/Broker
Property Description
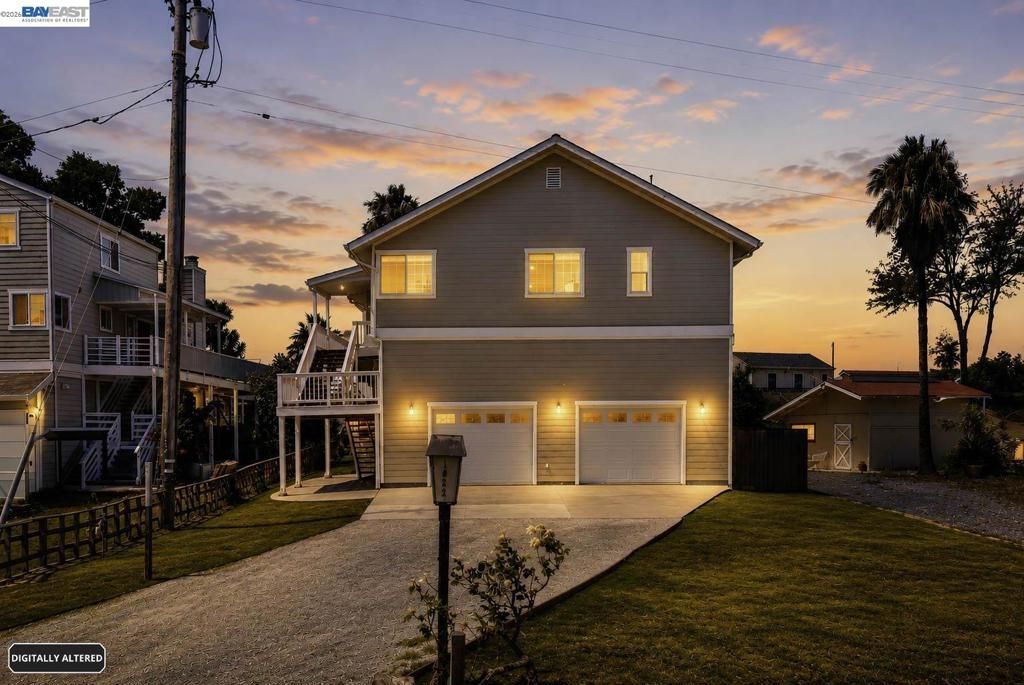
Experience waterfront living at its finest with this beautifully updated retreat, NO HOA! This 3-bedroom + Bonus office/sunroom, 2 bath home perfectly combines modern upgrades with classic Delta charm. All bedrooms and main living space are thoughtfully situated on one level, with an expansive deck and 10,000Sq ft + lot showcasing breathtaking water views. Enjoy true Delta access with your own private dock and boathouse, ideal for boating, fishing, or simply unwinding by the water. Inside, the fully remodeled kitchen features quartz countertops, stylish cabinetry, and brand-new appliances. The open-concept design is filled with natural light, offering a seamless flow between indoor and outdoor living spaces. The generous primary suite boasts a beautifully renovated bathroom and its own private deck. Whether you're looking for a full-time home or a relaxing weekend escape, this move-in-ready property delivers the ultimate Delta lifestyle just minutes from local dining, marinas, and picturesque waterways. Bonus Boat Lift included.
Property Features
Property Type: Residential - Single Family
Garage: 2 car attached
Home Style: Contemporary
Lot Size: 0.25 Acres
Stories: 1.0
Year Built: 1985
Amenities
Breakfast Bar
Eat-in Kitchen
Feature Descriptions
Appliances: Dryer
Days on Site: 35
Exterior: Stucco, Wood Siding
Fireplace: Wood Burning
Flooring: Laminate, Wood
Lot: Back Yard
Parcel#: 0281100057
Parking: Garage
Parking Notes: Garage
Special View Info: Valley, Water
Listed By / Shown By
Listed By
Agency Name: RE/MAX Accord ArtisTree Real Estate
Agent Name: Ruhi Alikhan
Agency Phone: 408-582-3202

Shown By
Agent Name: Jennifer Hamilton, DRE#01800791, Owner/Broker
Agent Phone: (805) 543-2172 ext. 30
Agency Title: Farrell Smyth, Inc.
Estimate Your Payment
Estimated Payment
$ 2,051.55 per month $1,813.84 Principal & Interest $0.00 Property Tax (data not provided by mls) $237.71 Homeowner's InsuranceChange Payment Information

Jennifer Hamilton, DRE#01800791, Owner/Broker
Office: (805) 543-2172 ext. 30
Email Me

Privacy Policy / DMCA Notice / ADA Accessibility


This site is hosted, designed and copyright
© 1994 - 2026 by
Delta Media Group, Inc. -- Patent Pending --
1822 Taylor Rd | MLS# 41144598
This single family home located at 1822 Taylor Rd, Bethel Island, CA 94511 is currently listed for sale with an asking price of $815,000. This property was built in 1985 and has 3 bedrooms and 2 full baths with 1986 sq. ft. Taylor Rd is located in the ANGLERS RANCH subdivision. Search ANGLERS RANCH real estate on jenniferhamilton.farrellsmyth.com today.