
Jennifer Hamilton, DRE#01800791, Owner/Broker
REALTOR®, CRP, GRP, Director of Relocation
(805) 543-2172 ext. 30

BEDS3
BATHS2 full
SQUARE FEET1,742
MLS#SB26148923
STATUSActive Under Contract
PROPERTY TYPEResidential - Single Family
SCHOOLManhattan Unified
Listing Courtesy of:
Estate Properties
Agency Phone: 310-937-5700
Associate Name: Sheri Kapust

Listing Shown by:
Farrell Smyth, Inc.
Associate Name: Jennifer Hamilton, DRE#01800791, Owner/Broker
Property Description
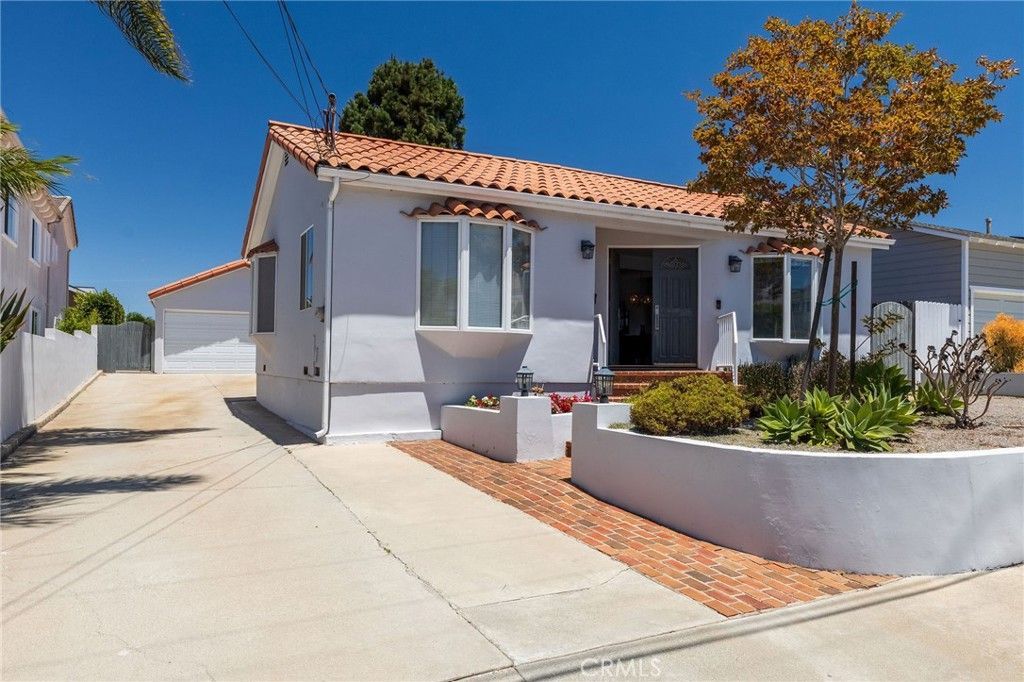
Located on a quiet cul-de-sac in coveted Manhattan Beach this property presents a myriad of options and opportunities. Update the existing home to your personal tastes, add an ADU, or build a completely new home. This home features 3 bedrooms and 2 bathrooms on a single level. Enter into the sun drenched living room which leads to the dining area. There's a large kitchen with an informal eating area. The primary bedroom and family room have statement fireplaces and each opens up to the expansive backyard. There's an attached 2 car garage, with Tesla electric car charger, and a separate storage room in the back. Enjoy the iconic Southern California lifestyle with easy access to our beautiful beach, great restaurants and shops, parks and award-winning schools. This location is convenient to LAX and the 405 freeway.
Property Features
Property Type: Residential - Single Family
Cooling: None
Garage: 2 car attached
Heating: Central
Home Style: Traditional
Lot Size: 0.17 Acres
Roof Type: Spanish Tile
Stories: 1.0
Year Built: 1948
Amenities
Ceiling Fan(s)
Eat-in Kitchen
All Bedrooms Down
Bedroom on Main Level
Main Level Primary
Rain Gutters
Feature Descriptions
Accessibility: Safe Emergency Egress from Home
Appliances: Dishwasher, Gas Cooktop, Refrigerator, Water Heater, Dryer, Washer
Community Features: Curbs, Street Lights, Sidewalks
Days on Site: 8
Exclusions: dining room chandelier
Fireplace: Family Room, Primary Bedroom, Multi-Sided
Laundry: Laundry Room
Lot: Back Yard, Cul-De-Sac, Front Yard, Sprinkler System, Value In Land
Parcel#: 4164006016
Parking: Driveway, Electric Vehicle Charging Station(s), Garage Faces Front, Garage, Garage Door Opener
Parking Notes: Driveway, Electric Vehicle Charging Station(s), Gara
Sewer: Public Sewer
Spa: None
Units: 1
Water: Public
Local Schools
High School: Mira Costa
Middle School: Manhattan Beach
Elementary School: Meadows
School District: Manhattan Unified
Listed By / Shown By
Listed By
Agency Name: Estate Properties
Agent Name: Sheri Kapust
Agency Phone: 310-937-5700

Shown By
Agent Name: Jennifer Hamilton, DRE#01800791, Owner/Broker
Agent Phone: (805) 543-2172 ext. 30
Agency Title: Farrell Smyth, Inc.
Estimate Your Payment
Estimated Payment
$ 5,915.50 per month $5,230.08 Principal & Interest $0.00 Property Tax (data not provided by mls) $685.42 Homeowner's InsuranceChange Payment Information

Jennifer Hamilton, DRE#01800791, Owner/Broker
Office: (805) 543-2172 ext. 30
Email Me

Privacy Policy / DMCA Notice / ADA Accessibility


This site is hosted, designed and copyright
© 1994 - 2026 by
Delta Media Group, Inc. -- Patent Pending --
1813 5th Street | MLS# SB26148923
This single family home located at 1813 5th Street, Manhattan Beach, CA 90266 is currently listed for sale with an asking price of $2,350,000. This property was built in 1948 and has 3 bedrooms and 2 full baths with 1742 sq. ft. 5th Street is located within the Manhattan Unified school district. Search Manhattan Beach real estate on jenniferhamilton.farrellsmyth.com today.