
Jennifer Hamilton, DRE#01800791, Owner/Broker
REALTOR®, CRP, GRP, Director of Relocation
(805) 543-2172 ext. 30

BEDS4
BATHS2 full
SQUARE FEET1,420
MLS#IG26193298
STATUSActive
PROPERTY TYPEResidential - Townhouse
SUBDIVISIONMonticello Townhomes (MONT)
SCHOOLNewport Mesa Unified
Listing Courtesy of:
Remax One
Agency Phone: 909-475-0920
Associate Name: Michelle Williams

Listing Shown by:
Farrell Smyth, Inc.
Associate Name: Jennifer Hamilton, DRE#01800791, Owner/Broker
Property Description
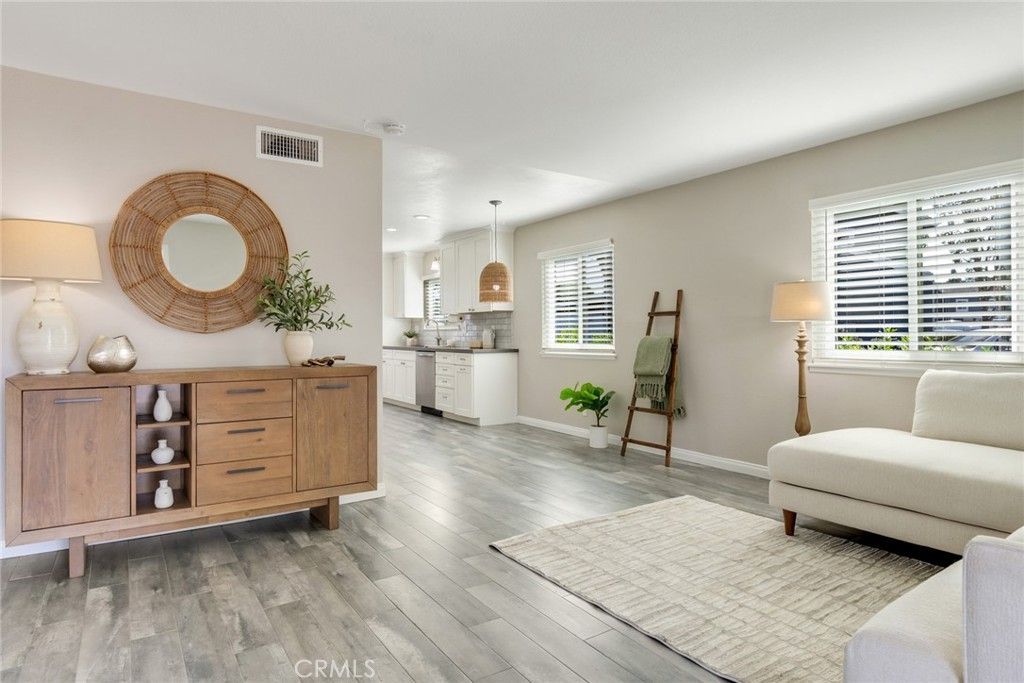
Offered for the first time since it was originally purchased, this exceptional end-unit residence presents a rare opportunity to own a home that has remained in the same family since day one. Thoughtfully refreshed for today's lifestyle, this desirable Costa Mesa home combines comfort, functionality, and an abundance of natural light. Featuring 4 bedrooms and 2 full bathrooms, including a highly sought-after main-level bedroom ideal for guests, a home office, or flexible living space, the floor plan is designed to accommodate a variety of needs. As an end unit with only one shared wall and windows on three sides of the home, the residence feels bright, open, and inviting. Plank-style tile flooring with the warmth and appearance of hardwood extends throughout the main level, offering both durability and timeless appeal, while new carpet upstairs adds comfort and warmth. Recent updates also include fresh interior paint, refreshed bathrooms, updated lighting, and epoxy-coated garage flooring. The inviting galley-style kitchen offers a functional layout with ample cabinetry and counter space, making meal preparation both efficient and enjoyable. A large window above the sink fills the space with natural light and provides a pleasant view, while freshly painted cabinetry, updated hardware, and a bright, functional design enhance both style and practicality. Adjacent to the kitchen, the dining area is highlighted by a stylish new pendant light, creating an inviting space for everyday meals and entertaining. Additional built-in cabinetry on both the main and upper levels provides exceptional storage and organization, a feature rarely found in today's homes. Upstairs, the serene primary suite features a generously sized closet. The private patio creates an ideal setting for outdoor dining, entertaining, or simply enjoying Southern California's year-round weather. A convenient patio storage closet houses the laundry area and features updated lighting. The patio also provides direct access to the two-car garage featuring new epoxy flooring and ample storage space. Residents enjoy access to community amenities including a pool and spa, while HOA dues include water and trash service. Ideally located near premier shopping, dining, Orange Coast College, Vanguard University, parks, beaches, and major freeways.
Property Features
Property Type: Residential - Townhouse
Cooling: None
Garage: 2 car attached
Heating: Central
Home Style: Traditional
Lot Size: 0.03 Acres
Stories: 2.0
Year Built: 1964
Amenities
Separate/Formal Dining Room
Unfurnished
Bedroom on Main Level
Feature Descriptions
Appliances: Dishwasher, Disposal, Gas Oven, Gas Range, Microwave
Association Amenities: Pool, Spa/Hot Tub, Trash, Water
Community Features: Curbs, Sidewalks
Days on Site: 12
Exclusions: staging items
Fencing: Wood
Fireplace: None
Flooring: Carpet, Tile
Furnished: Yes
HOA Fee: 480/ Monthly
Laundry: Washer Hookup, Gas Dryer Hookup, Outside
Parcel#: 41916537
Parking: Garage, Garage Door Opener
Parking Notes: Garage, Garage Door Opener
Patio/Porch: Concrete
Pool: Association
Sewer: Public Sewer
Spa: Yes
Spa: Association
Special View Info: Neighborhood
Units: 1
Utilities: Electricity Connected, Natural Gas Connected, Water Connected
Water: Public
Window: Blinds, Insulated Windows
Local Schools
School District: Newport Mesa Unified
Listed By / Shown By
Listed By
Agency Name: Remax One
Agent Name: Michelle Williams
Agency Phone: 909-475-0920

Shown By
Agent Name: Jennifer Hamilton, DRE#01800791, Owner/Broker
Agent Phone: (805) 543-2172 ext. 30
Agency Title: Farrell Smyth, Inc.
Estimate Your Payment
Estimated Payment
$ 2,265.51 per month $2,003.01 Principal & Interest $0.00 Property Tax (data not provided by mls) $262.50 Homeowner's InsuranceChange Payment Information

Jennifer Hamilton, DRE#01800791, Owner/Broker
Office: (805) 543-2172 ext. 30
Email Me

Privacy Policy / DMCA Notice / ADA Accessibility


This site is hosted, designed and copyright
© 1994 - 2026 by
Delta Media Group, Inc. -- Patent Pending --
181 Yorktown Lane | MLS# IG26193298
This townhouse located at 181 Yorktown Lane, Costa Mesa, CA 92626 is currently listed for sale with an asking price of $899,999. This property was built in 1964 and has 4 bedrooms and 2 full baths with 1420 sq. ft. Yorktown Lane is located in the Monticello Townhomes (MONT) subdivision within the Newport Mesa Unified school district. Search Monticello Townhomes (MONT) real estate on jenniferhamilton.farrellsmyth.com today.