
Jennifer Hamilton, DRE#01800791, Owner/Broker
REALTOR®, CRP, GRP, Director of Relocation
(805) 543-2172 ext. 30

BEDS3
BATHS2 full
SQUARE FEET2,331
MLS#OC26197024
STATUSActive
PROPERTY TYPERental - Single Family
SUBDIVISIONMira Vista (32145)
SCHOOLPalm Springs Unified
Listing Courtesy of:
Compass
Agency Phone: 949-546-6260
Associate Name: Helena Noonan

Listing Shown by:
Farrell Smyth, Inc.
Associate Name: Jennifer Hamilton, DRE#01800791, Owner/Broker
Property Description
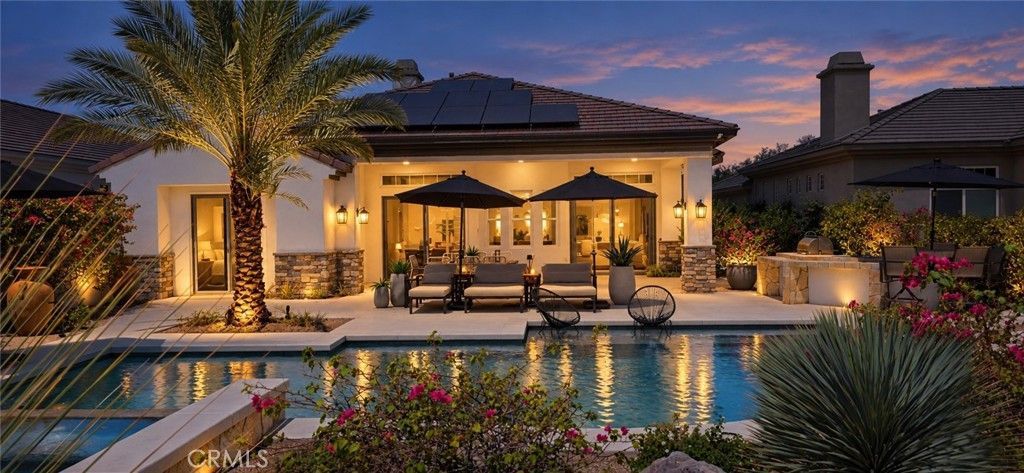
Positioned on a coveted southeast-facing lot within the guard-gated community of Mira Vista, this impeccably furnished and highly upgraded luxury residence delivers a combination of privacy, views, and turnkey sophistication. Situated on a slight elevation above the 16th hole on the Mission Hills North, Gary Player Signature Golf Course, this home enjoys mountain views and separation from the fairway, a critical differentiator for high-end seasonal tenants who value discretion as much as scenery. The interior is modern, polished, and purpose-built for extended stays. An open-concept layout is anchored by custom soft-close cabinetry and porcelain countertops throughout. A designer kitchen with bar seating for five, complemented by a large dining table accommodating up to ten guests, makes the space ideal for entertaining without sacrificing daily functionality. The kitchen is equipped with premium appliances, including a Bosch dishwasher, two wine refrigerators (with a dual-zoned unit at the bar), and finishes that reflect a professionally curated design, not a rental afterthought. Technology and comfort are fully dialed in. The living room features an 85-inch smart TV, and with TVs in every bedroom, built-in speakers throughout the home, automatic sunshades, and ceiling fans in every room. High-speed 500 Mbps internet, along with HBO and cable channels, are included—eliminating friction for remote work, extended stays, or seasonal living. Outdoors, the property performs at a resort level. The entertainer’s backyard showcases a large pool with a baja reef (umbrella-ready), spa with waterfall feature, and two oversized automatic retractable awnings for all-day comfort. A built-in BBQ island with bar seating anchors the space, while professional desert landscaping ensures a polished, low-maintenance setting year-round. Mira Vista residents enjoy access to a community pool and pickleball and tennis courts, all within a secure, well-managed enclave. The location places you minutes from Mission Hills Country Club, world-class golf, shopping, dining, and the seasonal social calendar that defines the desert lifestyle. Located in Rancho Mirage, this home is designed for discerning tenants seeking a refined seasonal residence—fully equipped, thoughtfully upgraded, and positioned to deliver privacy, comfort, and lifestyle without compromise.
Property Features
Property Type: Rental - Single Family
Cooling: Central Air
Garage: 2 car attached
Heating: Central
Lot Size: 0.24 Acres
Roof Type: Tile
Stories: 1.0
Year Built: 2003
Amenities
Breakfast Bar
Ceiling Fan(s)
Eat-in Kitchen
High Ceilings
Open Floorplan
Quartz Counters
Recessed Lighting
Wired for Sound
All Bedrooms Down
Bedroom on Main Level
Main Level Primary
Primary Suite
Walk-In Closet(s)
Lighting
Rain Gutters
Feature Descriptions
Accessibility: No Stairs
Appliances: Dishwasher, Freezer, Gas Cooktop, Disposal, Gas Range, Gas Water Heater, Microwave, Refrigerator, Dryer, Washer
Association Amenities: Tennis Court(s)
Community Features: Golf, Sidewalks, Gated
Days on Site: 4
Exterior: Stucco
Fencimg: Stucco Wall
Fireplace: Family Room, Gas
Flooring: Laminate, Vinyl
Laundry: Laundry Room
Lot: Back Yard, Desert Front
Parcel#: 673590013
Parking: Door-Multi, Direct Access, Driveway, Garage Faces Front, Garage
Parking Notes: Door-Multi, Direct Access, Driveway, Garage Faces Fro
Patio/Porch: Covered
Pets Allowed: No
Pool: In Ground, Pebble, Private
Security: Carbon Monoxide Detector(s), Gated with Guard, Gated Community, Gated with Attendant,24 Hour Security, Smoke Detector(s)
Sewer: Public Sewer
Spa: Yes
Spa: In Ground, Private
Special View Info: Golf Course
Swimming Pool: Yes
Units: 1
Utilities: Cable Available, Electricity Connected, Natural Gas Connected, Phone Available, Sewer Connected, Water Connected
Water: Public
Local Schools
School District: Palm Springs Unified
Listed By / Shown By
Listed By
Agency Name: Compass
Agent Name: Helena Noonan
Agency Phone: 949-546-6260

Shown By
Agent Name: Jennifer Hamilton, DRE#01800791, Owner/Broker
Agent Phone: (805) 543-2172 ext. 30
Agency Title: Farrell Smyth, Inc.

Jennifer Hamilton, DRE#01800791, Owner/Broker
Office: (805) 543-2172 ext. 30
Email Me

Privacy Policy / DMCA Notice / ADA Accessibility


This site is hosted, designed and copyright
© 1994 - 2026 by
Delta Media Group, Inc. -- Patent Pending --
18 Via Las Flores | MLS# OC26197024
This property located at 18 Via Las Flores, Rancho Mirage, CA 92270 is currently listed for rent with an asking price of $15,000 / Monthly. Via Las Flores is located within the Palm Springs Unified school district. Search Rancho Mirage real estate on jenniferhamilton.farrellsmyth.com today.