
Jennifer Hamilton, DRE#01800791, Owner/Broker
REALTOR®, CRP, GRP, Director of Relocation
(805) 543-2172 ext. 30

BEDS6
BATHS7 full 1 partial
SQUARE FEET6,360
MLS#OC26028532
STATUSPending
PROPERTY TYPEResidential - Single Family
SUBDIVISIONCovenant Hills Custom Homes (COVC)
SCHOOLCapistrano Unified
Listing Courtesy of:
Monarch Real Estate
Agency Phone: 949-606-2135
Associate Name: CaLee McManus

Listing Shown by:
Farrell Smyth, Inc.
Associate Name: Jennifer Hamilton, DRE#01800791, Owner/Broker
Property Description
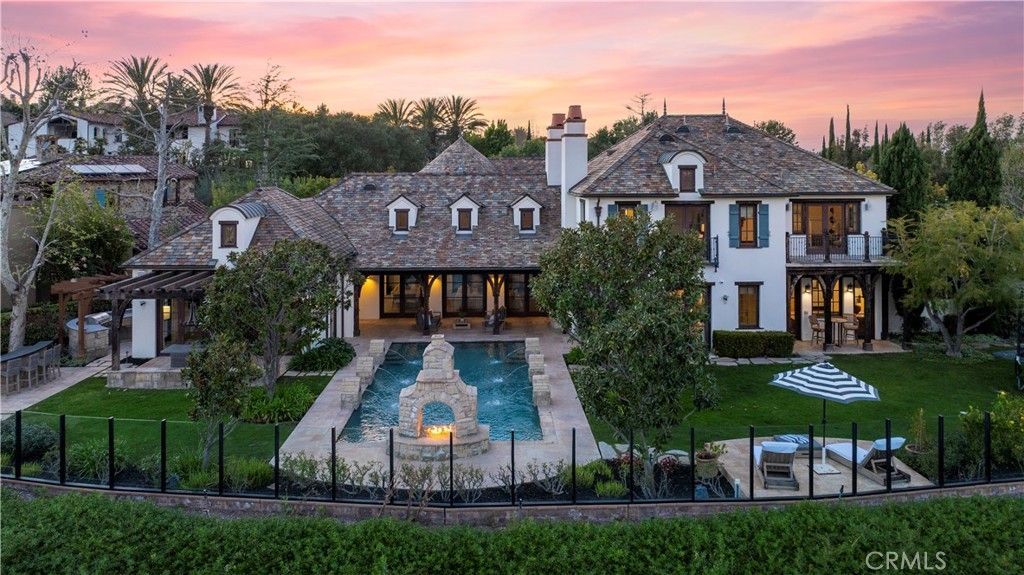
Escape to home! This unique luxury estate offers a transformative experience. Set on a private, expansive lot, enjoy panoramic views and resort-like amenities in a tranquil, quiet atmosphere that invites you to stay forever. This exquisite French masterpiece blends elegance, luxury, and comfort. Nestled in the prestigious gated community of Covenant Hills, it’s just minutes from top private schools like JSerra, St. Margaret’s, and Santa Margarita, along with an excellent public school system boasting 10+ ratings. The home features a private entrance leading to a serene courtyard, ensuring ultimate privacy. Inside, stunning French oak hardwood floors flow throughout the open floor plan. Soaring cathedral ceilings with beautifully crafted beams create an inviting atmosphere filled with natural light. French doors open to views of the lush outdoor landscape and dramatic pool. At the heart of the home is a gourmet kitchen, redesigned by renowned designer Nicole Green. It features luxurious marble counters, custom cabinetry, an Ilve Majestic 60-inch range, a custom marble fridge, two dishwashers, a nugget ice maker, and a spacious pantry—ideal for any chef. The large center island connects the main living areas as well as a large bonus room ideal for comfort and entertaining. The main living space includes a formal living and dining room with a two-sided fireplace shared with the adjacent two-story library. This area is flooded with natural light and features French doors leading to the outdoor California room and pool. Retreat to the main floor primary suite, complete with a fireplace and luxurious en-suite bathroom featuring a jetted tub, dual toilets, and a spacious walk-in closet. An upstairs retreat serves as a perfect nursery, gym, or office. Upstairs, find three spacious bedrooms with walk-in closets and private baths; one currently serves as a home theater. Additional amenities include a wine tasting room and cellar, a casita with a sitting area, bedroom & bath, and a separate downstairs ensuite ideal for guests. Step outside to an entertainer's paradise with a resort-style pool, hot tub, two fireplaces, an outdoor kitchen and bar area. Enjoy gatherings by the fire pit or alfresco dining against stunning views. With a private gated driveway, a four-car garage, and a quiet cul-de-sac location, this estate offers unparalleled privacy. Don’t miss this rare opportunity—schedule your private tour today and discover the extraordinary lifestyle that awaits!
Property Features
Property Type: Residential - Single Family
Cooling: Central Air, Dual
Garage: 4 car attached
Heating: Central, Forced Air, Fireplace(s)
Home Style: French Provincial
Lot Size: 0.40 Acres
Roof Type: Slate, Stone
Stories: 2.0
Year Built: 2007
Amenities
Beamed Ceilings
Balcony
Cathedral Ceiling(s)
Separate/Formal Dining Room
Eat-in Kitchen
Open Floorplan
Pantry
Stone Counters
Recessed Lighting
Bedroom on Main Level
Main Level Primary
Primary Suite
Utility Room
Walk-In Pantry
Wine Cellar
Walk-In Closet(s)
Barbecue
Lighting
Fire Pit
Feature Descriptions
Appliances: Barbecue, Double Oven, Dishwasher, Ice Maker, Microwave, Refrigerator, Water Softener, Vented Exhaust Fan
Association Amenities: Clubhouse, Controlled Access, Sport Court, Dog Park, Fire Pit, Maintenance Grounds, Barbecue, Picnic Area, Paddle Tennis, Playground, Pickleball, Pool, Racquetball, Guard, Spa/Hot Tub, Security, Tennis Court(s), Trail(s)
Community Features: Biking, Curbs, Dog Park, Hiking, Park, Street Lights, Suburban, Sidewalks, Gated
Days on Site: 202
Exclusions: washer, dryer, potted trees / shrubs
Fencing: Glass
Fireplace: Family Room, Primary Bedroom, Multi-Sided, Outside
Flooring: Carpet, Wood
HOA Fee: 660/ Monthly
Laundry: Inside, Laundry Room
Lot: Back Yard, Cul-De-Sac, Front Yard, Garden, Sprinkler System, Street Level, Yard
Lot Dimensions: 17500
Parcel#: 74126332
Parking: Direct Access, Driveway, Garage
Parking Notes: Direct Access, Driveway, Garage
Patio/Porch: Covered, Open, Patio
Pool: In Ground, Private, Association
Security: Security System, Fire Detection System, Fire Sprinkler System, Gated Community, Gated with Attendant, Smoke Detector(s)
Sewer: Public Sewer
Spa: Yes
Spa: Association, In Ground, Private
Special View Info: Hills, Mountain(s), Panoramic
Swimming Pool: Yes
Units: 1
Utilities: Electricity Connected, Natural Gas Connected, Sewer Connected, Water Connected
Water: Public
Window: Custom Covering(s), Double Pane Windows, Drapes
Local Schools
High School: San Juan Hills
Middle School: Ladera Ranch
Elementary School: Oso Grande
School District: Capistrano Unified
Listed By / Shown By
Listed By
Agency Name: Monarch Real Estate
Agent Name: CaLee McManus
Agency Phone: 949-606-2135

Shown By
Agent Name: Jennifer Hamilton, DRE#01800791, Owner/Broker
Agent Phone: (805) 543-2172 ext. 30
Agency Title: Farrell Smyth, Inc.
Estimate Your Payment
Estimated Payment
$ 16,362.02 per month $14,466.18 Principal & Interest $0.00 Property Tax (data not provided by mls) $1,895.83 Homeowner's InsuranceChange Payment Information

Jennifer Hamilton, DRE#01800791, Owner/Broker
Office: (805) 543-2172 ext. 30
Email Me

Privacy Policy / DMCA Notice / ADA Accessibility


This site is hosted, designed and copyright
© 1994 - 2026 by
Delta Media Group, Inc. -- Patent Pending --
18 Mission Ridge Road | MLS# OC26028532
This single family home located at 18 Mission Ridge Road, Ladera Ranch, CA 92694 is currently listed for sale with an asking price of $6,499,999. This property was built in 2007 and has 6 bedrooms and 7 full and 1 partial baths with 6360 sq. ft. Mission Ridge Road is located in the Covenant Hills Custom Homes (COVC) subdivision within the Capistrano Unified school district. Search Covenant Hills Custom Homes (COVC) real estate on jenniferhamilton.farrellsmyth.com today.