
Jennifer Hamilton, DRE#01800791, Owner/Broker
REALTOR®, CRP, GRP, Director of Relocation
(805) 543-2172 ext. 30

BEDS2
BATHS2 full 1 partial
SQUARE FEET1,204
MLS#OC26191672
STATUSActive Under Contract
PROPERTY TYPEResidential - Condominium
SUBDIVISIONRancho Monterey (RM)
SCHOOLSaddleback Valley Unified
Listing Courtesy of:
Real Broker
Agency Phone: 855-450-0442
Associate Name: Gabe Cole

Listing Shown by:
Farrell Smyth, Inc.
Associate Name: Jennifer Hamilton, DRE#01800791, Owner/Broker
Property Description
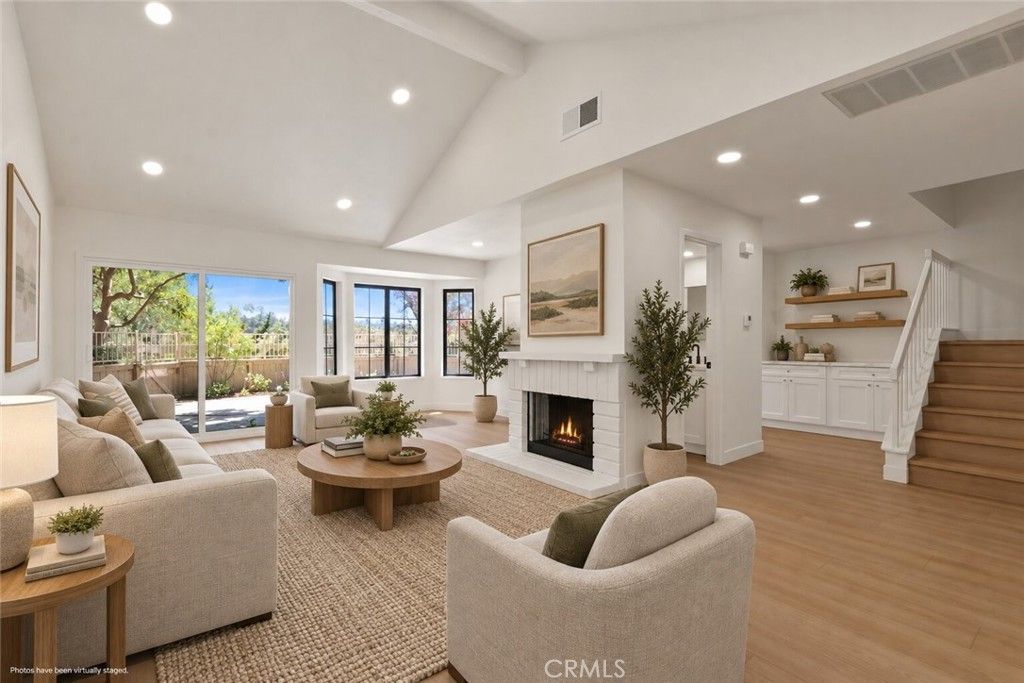
Welcome to 18 Clover Hill Ln. Nestled in a tranquil Laguna Hills community, this breathtaking, newly remodeled condo offers modern luxury and completely turnkey living. Enjoy total peace of mind with major upgrades, including a brand new HVAC system and a complete PEX repipe. Inside, discover a bright open-concept floor plan with soaring vaulted ceilings and an exposed architectural beam. Gorgeous Luxury Vinyl Plank flooring flows seamlessly throughout both levels. The spacious living room is anchored by a white brick fireplace and bathed in natural light from large windows and sliding glass doors. An updated half bath is conveniently located downstairs for guests. The fully remodeled kitchen is an absolute showstopper! Masterfully redesigned, it features crisp white shaker cabinetry, custom floating shelves, and stunning marble-veined quartz counters extending up to the backsplash. Outfitted with stainless steel appliances—including a 5-burner gas range—and polished nickel hardware, it offers peaceful greenery views over the sink. Upstairs boasts two spacious master suites featuring expansive windows that frame beautiful hillside views. Each en-suite bathroom has been reimagined as a private spa, offering custom quartz vanities, designer fixtures, and luxurious glass-enclosed walk-in showers with high-end tile work. Step outside to your expansive, private fenced-in patio. Featuring a spacious concrete and brick hardscaped patio and surrounded by mature trees, it's the ideal spot for al fresco dining where you can enjoy views out to the hills of Laguna Hills. The home also features a classic Spanish-tile roof and an attached two-car garage. Located minutes from shopping, dining, parks, and beaches. Schedule your private tour today!
Property Features
Property Type: Residential - Condominium
Cooling: Central Air
Garage: 2 car attached
Heating: Forced Air, Fireplace(s)
Lot Size: 1.83 Acres
Roof Type: Spanish Tile
Stories: 2.0
Year Built: 1984
Amenities
High Ceilings
Open Floorplan
Quartz Counters
Recessed Lighting
All Bedrooms Up
Multiple Primary Suites
Feature Descriptions
Appliances: Electric Oven, Gas Range, Microwave
Association Amenities: Call for Rules, Maintenance Grounds, Insurance, Pool, Pet Restrictions, Spa/Hot Tub
Community Features: Curbs, Storm Drain(s), Street Lights, Suburban
Days on Site: 14
Fireplace: Family Room
Flooring: Vinyl
HOA Fee: 425/ Monthly
Laundry: Electric Dryer Hookup, Gas Dryer Hookup
Parcel#: 93789344
Parking: Garage
Parking Notes: Garage
Pool: Association
Sewer: Public Sewer
Spa: Yes
Spa: Community
Special View Info: Hills, Trees/Woods
Units: 1
Utilities: Electricity Available, Natural Gas Available, Sewer Available, Water Available
Water: Public
Local Schools
School District: Saddleback Valley Unified
Listed By / Shown By
Listed By
Agency Name: Real Broker
Agent Name: Gabe Cole
Agency Phone: 855-450-0442

Shown By
Agent Name: Jennifer Hamilton, DRE#01800791, Owner/Broker
Agent Phone: (805) 543-2172 ext. 30
Agency Title: Farrell Smyth, Inc.
Estimate Your Payment
Estimated Payment
$ 2,202.58 per month $1,947.37 Principal & Interest $0.00 Property Tax (data not provided by mls) $255.21 Homeowner's InsuranceChange Payment Information

Jennifer Hamilton, DRE#01800791, Owner/Broker
Office: (805) 543-2172 ext. 30
Email Me

Privacy Policy / DMCA Notice / ADA Accessibility


This site is hosted, designed and copyright
© 1994 - 2026 by
Delta Media Group, Inc. -- Patent Pending --
18 Clover Hill Lane, Unit 115 | MLS# OC26191672
This condo located at 18 Clover Hill Lane, Unit 115, Laguna Hills, CA 92653 is currently listed for sale with an asking price of $875,000. This property was built in 1984 and has 2 bedrooms and 2 full and 1 partial baths with 1204 sq. ft. Clover Hill Lane, Unit 115 is located in the Rancho Monterey (RM) subdivision within the Saddleback Valley Unified school district. Search Rancho Monterey (RM) real estate on jenniferhamilton.farrellsmyth.com today.