
Jennifer Hamilton, DRE#01800791, Owner/Broker
REALTOR®, CRP, GRP, Director of Relocation
(805) 543-2172 ext. 30

BEDS3
BATHS3 full
SQUARE FEET1,569
MLS#OC26196733
STATUSActive
PROPERTY TYPEResidential - Townhouse
SUBDIVISIONHB Walk
SCHOOLHuntington Beach Union High
Listing Courtesy of:
LPT Realty, Inc
Agency Phone: 808-722-8085
Associate Name: Chelsi Gunderson

Listing Shown by:
Farrell Smyth, Inc.
Associate Name: Jennifer Hamilton, DRE#01800791, Owner/Broker
Property Description
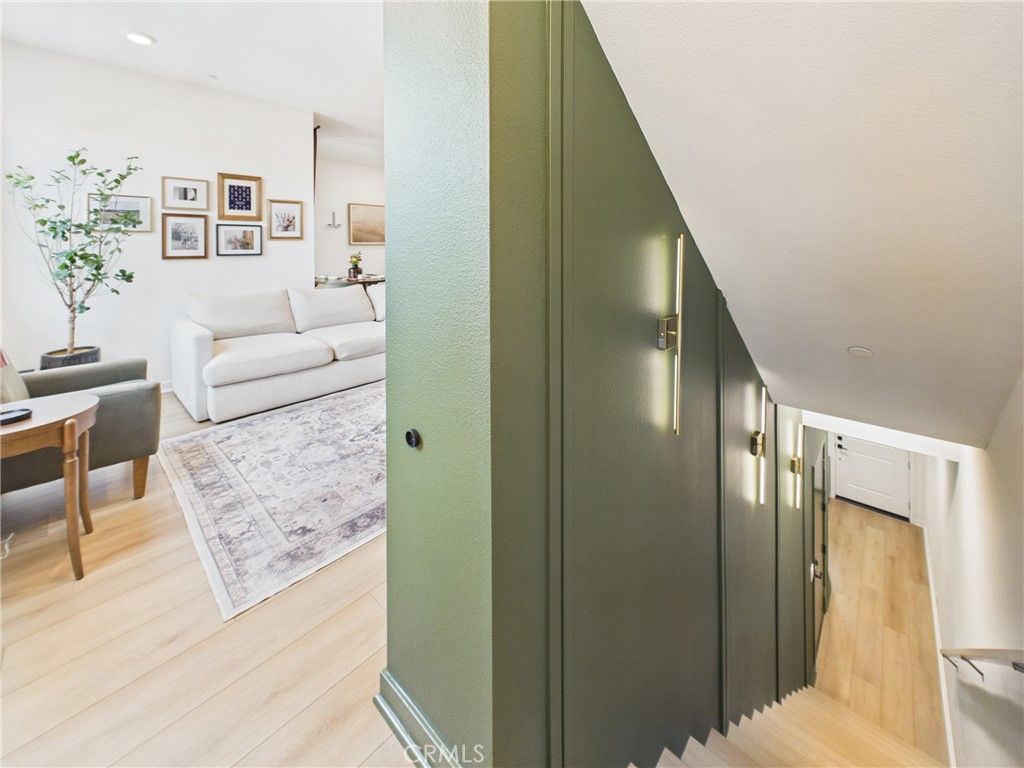
This 2024 construction, Olson Homes Masterpiece is located just minutes from the beach. This 3 bedroom, 3 bathroom townhome is nestled into one of Huntington's newest gated communities (HB Walk). The Tide floorplan offers 3 bedrooms with 3 full baths and 1,569 square feet of living space. The home was upgraded with premium light oak colored luxury vinyl flooring throughout and several other modern custom builder touches that bring style, comfort, and a luxurious feel. On the first level you will find the 2 car garage and a spacious foyer that leads out to the front porch and community green belt. The open second level features a great-room style living area with a large kitchen, expansive island with bar seating, family room, dining area, private balcony patio and high ceilings. A full bedroom and bathroom are also located on this level. As you continue to the third level you are greeted by a laundry room, a secondary bedroom with en-suite bath and the primary suite. The primary suite features a sitting area, expansive bathroom with walk-in shower and walk in closet. The home is conveniently located in the heart of Huntington Beach, near parks, schools, major shopping/dining options and the beach!
Property Features
Property Type: Residential - Townhouse
Cooling: CentralAir
Garage: 2 car attached
Heating: Central, ForcedAir
Home Style: Contemporary
Lot Size: 4.13 Acres
Roof Type: Tile
Stories: 3.0
Year Built: 2024
Amenities
Balcony
CeilingFans
EatInKitchen
HighCeilings
OpenFloorplan
QuartzCounters
RecessedLighting
AllBedroomsUp
PrimarySuite
Feature Descriptions
Appliances: GasRange, WaterToRefrigerator, WaterPurifier
Association Amenities: ControlledAccess, FirePit, MaintenanceGrounds, MaintenanceFrontYard, Barbecue
Community Features: Curbs, Gutters, StreetLights, Gated
Days on Site: 6
Door Features: MirroredClosetDoors, SlidingDoors
Exterior: Stucco
Fencing: None
Fireplace: None
Flooring: Vinyl, Wood
HOA Fee: 336/ Monthly
Laundry: ElectricDryerHookup, GasDryerHookup, Inside, LaundryCloset, LaundryRoom, UpperLevel
Lot: Level, SprinklerSystem
Parcel#: 93313224
Parking: Garage, OneSpace
Parking Notes: Garage, OneSpace
Patio/Porch: None
Security: CarbonMonoxideDetectors, FireSprinklerSystem, GatedCommunity, SmokeDetectors
Sewer: PublicSewer
Spa: None
Special View Info: Neighborhood
Units: 34
Utilities: CableConnected, ElectricityConnected, NaturalGasConnected, PhoneConnected, SewerConnected, WaterConnected
Water: Public
Window: DoublePaneWindows
Local Schools
High School: Huntington Beach
School District: Huntington Beach Union High
Listed By / Shown By
Listed By
Agency Name: LPT Realty, Inc
Agent Name: Chelsi Gunderson
Agency Phone: 808-722-8085

Shown By
Agent Name: Jennifer Hamilton, DRE#01800791, Owner/Broker
Agent Phone: (805) 543-2172 ext. 30
Agency Title: Farrell Smyth, Inc.
Estimate Your Payment
Estimated Payment
$ 2,492.06 per month $2,203.31 Principal & Interest $0.00 Property Tax (data not provided by mls) $288.75 Homeowner's InsuranceChange Payment Information

Jennifer Hamilton, DRE#01800791, Owner/Broker
Office: (805) 543-2172 ext. 30
Email Me

Privacy Policy / DMCA Notice / ADA Accessibility


This site is hosted, designed and copyright
© 1994 - 2026 by
Delta Media Group, Inc. -- Patent Pending --
17952 Seaglass Drive | MLS# OC26196733
This townhouse located at 17952 Seaglass Drive, Huntington Beach, CA 92647 is currently listed for sale with an asking price of $989,999. This property was built in 2024 and has 3 bedrooms and 3 full baths with 1569 sq. ft. Seaglass Drive is located in the HB Walk subdivision within the Huntington Beach Union High school district. Search HB Walk real estate on jenniferhamilton.farrellsmyth.com today.