
Jennifer Hamilton, DRE#01800791, Owner/Broker
REALTOR®, CRP, GRP, Director of Relocation
(805) 543-2172 ext. 30

BEDS3
BATHS2 full 1 partial
SQUARE FEET1,929
MLS#SR26186440
STATUSActive
PROPERTY TYPEResidential - Single Family
SUBDIVISIONCustom Canyon Country 1 (CCAN1)
SCHOOLWilliam S. Hart Union
Listing Courtesy of:
Berkshire Hathaway HomeServices California Properties
Agency Phone: 818-501-4800
Associate Name: Aubrey Jack

Listing Shown by:
Farrell Smyth, Inc.
Associate Name: Jennifer Hamilton, DRE#01800791, Owner/Broker
Property Description
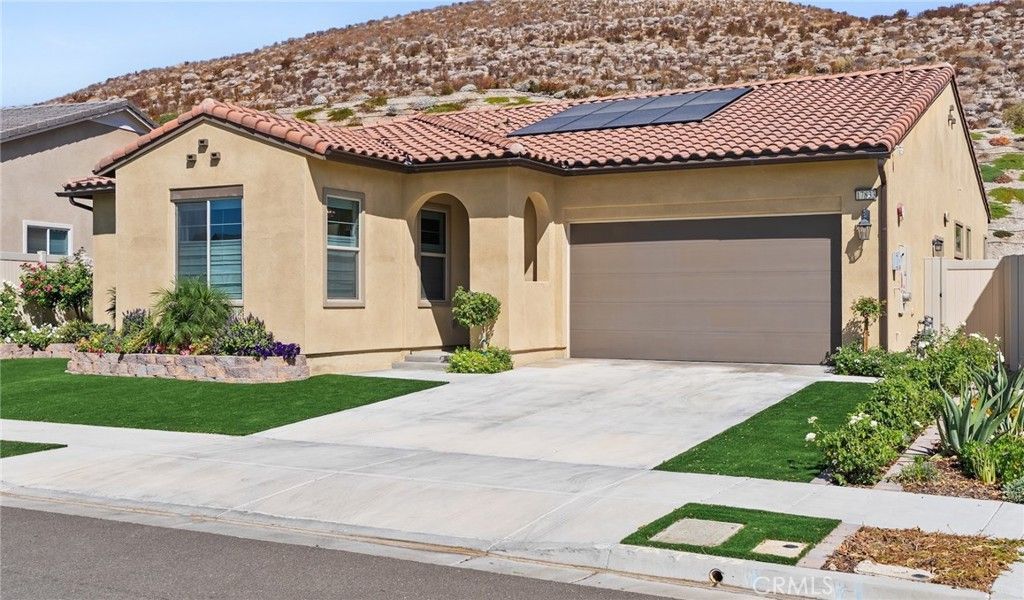
Experience elevated single-story living in Altis at Skyline Ranch, an upscale, desirable gated 55+ community nestled within the picturesque hills of Santa Clarita. Newly built in 2023, this beautifully appointed residence offers 1,929 square feet of thoughtfully designed living space with 2 bedrooms and 2.5 baths + extended convertible 3rd bedroom/ office. The flexible layout includes an open floor plan, high ceilings, and double sliding doors to the private, hillside backyard. The upgraded kitchen features quartz countertops with a waterfall island, glass cabinetry, and sparkling pendant lights. The Altis community offers a full time activity director, planned events, a clubhouse, a gym, pool & spa, pickleball court, dog park, walking paths, and more, offering the ultimate lifestyle! Conveniently located near the 14 freeway, as well as dining, grocery stores, and other every day needs. This home offers the complete package of aesthetic, comfort, and lifestyle!
Property Features
Property Type: Residential - Single Family
Cooling: Central Air
Garage: 2 car attached
Heating: Central
Home Style: Contemporary
Lot Size: 0.16 Acres
Stories: 1.0
Year Built: 2023
Amenities
Separate/Formal Dining Room
Eat-in Kitchen
High Ceilings
Open Floorplan
Pantry
Quartz Counters
Recessed Lighting
All Bedrooms Down
Entrance Foyer
Primary Suite
Feature Descriptions
Appliances: Dishwasher, ENERGY STAR Qualified Appliances, Electric Oven, Gas Cooktop, Microwave, Range Hood, Self Cleaning Oven
Association Amenities: Bocce Court, Clubhouse, Controlled Access, Dog Park, Fitness Center, Fire Pit, Maintenance Grounds, Outdoor Cooking Area, Barbecue, Picnic Area, Pickleball, Pool, Recreation Room, Spa/Hot Tub, Trail(s)
Community Features: Dog Park, Street Lights, Sidewalks, Gated, Pool
Days on Site: 14
Door Features: Sliding Doors
Exterior: Stucco
Fireplace: None
Flooring: Vinyl
HOA Fee: 295/ Monthly
Laundry: Washer Hookup, Electric Dryer Hookup, Gas Dryer Hookup
Lot: 0-1 Unit/Acre, Landscaped
Parcel#: 2812125004
Parking: Door-Multi, Direct Access, Garage Faces Front, Garage, Garage Door Opener
Parking Notes: Door-Multi, Direct Access, Garage Faces Front, Garage
Patio/Porch: Covered
Pool: Community, Association
Security: Gated Community
Sewer: Public Sewer
Spa: Yes
Spa: Community
Special View Info: Hills, Mountain(s)
Swimming Pool: Yes
Units: 1
Utilities: Cable Available
Water: Public
Window: Custom Covering(s)
Local Schools
School District: William S. Hart Union
Listed By / Shown By
Listed By
Agency Name: Berkshire Hathaway HomeServices California Properties
Agent Name: Aubrey Jack
Agency Phone: 818-501-4800

Shown By
Agent Name: Jennifer Hamilton, DRE#01800791, Owner/Broker
Agent Phone: (805) 543-2172 ext. 30
Agency Title: Farrell Smyth, Inc.
Estimate Your Payment
Estimated Payment
$ 2,291.94 per month $2,026.38 Principal & Interest $0.00 Property Tax (data not provided by mls) $265.56 Homeowner's InsuranceChange Payment Information

Jennifer Hamilton, DRE#01800791, Owner/Broker
Office: (805) 543-2172 ext. 30
Email Me

Privacy Policy / DMCA Notice / ADA Accessibility


This site is hosted, designed and copyright
© 1994 - 2026 by
Delta Media Group, Inc. -- Patent Pending --
17833 Cirrus Drive | MLS# SR26186440
This single family home located at 17833 Cirrus Drive, Canyon Country, CA 91350 is currently listed for sale with an asking price of $910,500. This property was built in 2023 and has 3 bedrooms and 2 full and 1 partial baths with 1929 sq. ft. Cirrus Drive is located in the Custom Canyon Country 1 (CCAN1) subdivision within the William S. Hart Union school district. Search Custom Canyon Country 1 (CCAN1) real estate on jenniferhamilton.farrellsmyth.com today.