
Jennifer Hamilton, DRE#01800791, Owner/Broker
REALTOR®, CRP, GRP, Director of Relocation
(805) 543-2172 ext. 30

BEDS3
BATHS2 full
SQUARE FEET1,521
MLS#PW26220472
STATUSActive Under Contract
PROPERTY TYPEResidential - Single Family
SCHOOLBellflower Unified
Listing Courtesy of:
T.N.G. Real Estate Consultants
Agency Phone: 562-982-4175
Associate Name: Tony Gonzales

Listing Shown by:
Farrell Smyth, Inc.
Associate Name: Jennifer Hamilton, DRE#01800791, Owner/Broker
Property Description
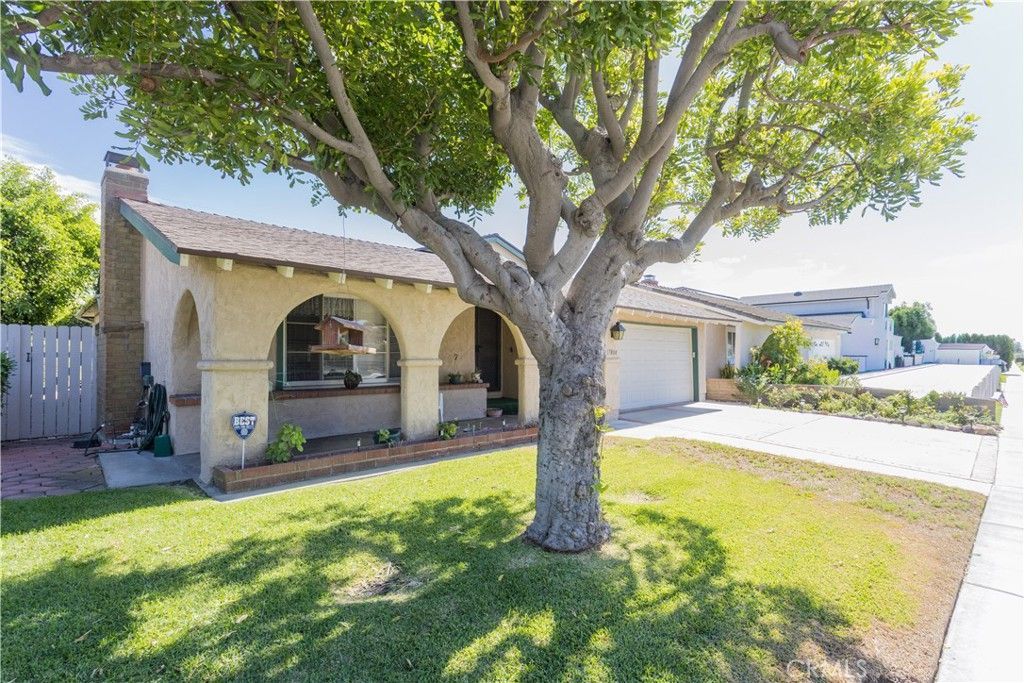
We are excited to share this new listing with incredible potential in the prestigious Casa Grande neighborhood. This single-story home features 3 bedrooms, 2 bathrooms, 1,521 square feet of living space, and an enclosed patio. Situated on a 5,482-square-foot lot at the end of a quiet cul-de-sac, it offers minimal traffic and has had only one owner. The location is ideal, with convenient access to local restaurants, shopping, and nearby freeways. Bring your imagination and transform this diamond in the rough into your dream home.
Property Features
Property Type: Residential - Single Family
Cooling: Central Air
Garage: 2 car attached
Heating: Central
Lot Size: 0.13 Acres
Roof Type: Shingle
Stories: 1.0
Year Built: 1967
Amenities
All Bedrooms Down
Primary Suite
Feature Descriptions
Appliances: Dishwasher, Gas Range, Dryer, Washer
Community Features: Biking, Horse Trails
Days on Site: 13
Exclusions: Refrigerator and Stove
Fireplace: Family Room
Flooring: Carpet
Horse Amenities: Riding Trail
Lot: Front Yard, Garden
Parcel#: 7034022070
Parking: Garage
Parking Notes: Garage
Patio/Porch: Covered
Security: Security System
Sewer: Public Sewer
Spa: None
Units: 1
Utilities: Natural Gas Connected, Phone Connected, Water Connected
Water: Public
Local Schools
High School: Mayfair
Middle School: Mayfair
Elementary School: Lindstrom
School District: Bellflower Unified
Listed By / Shown By
Listed By
Agency Name: T.N.G. Real Estate Consultants
Agent Name: Tony Gonzales
Agency Phone: 562-982-4175

Shown By
Agent Name: Jennifer Hamilton, DRE#01800791, Owner/Broker
Agent Phone: (805) 543-2172 ext. 30
Agency Title: Farrell Smyth, Inc.
Estimate Your Payment
Estimated Payment
$ 2,429.13 per month $2,147.67 Principal & Interest $0.00 Property Tax (data not provided by mls) $281.46 Homeowner's InsuranceChange Payment Information

Jennifer Hamilton, DRE#01800791, Owner/Broker
Office: (805) 543-2172 ext. 30
Email Me

Privacy Policy / DMCA Notice / ADA Accessibility


This site is hosted, designed and copyright
© 1994 - 2026 by
Delta Media Group, Inc. -- Patent Pending --
17804 San Gabriel | MLS# PW26220472
This single family home located at 17804 San Gabriel, Cerritos, CA 90703 is currently listed for sale with an asking price of $965,000. This property was built in 1967 and has 3 bedrooms and 2 full baths with 1521 sq. ft. San Gabriel is located within the Bellflower Unified school district. Search Cerritos real estate on jenniferhamilton.farrellsmyth.com today.