
Jennifer Hamilton, DRE#01800791, Owner/Broker
REALTOR®, CRP, GRP, Director of Relocation
(805) 543-2172 ext. 30

BEDS7
BATHS2 full
SQUARE FEET4,500
MLS#26105330
STATUSActive
PROPERTY TYPEResidential - Single Family
SCHOOLLos Angeles Unified
Listing Courtesy of:
Compass
Agency Phone: 310-230-5744
Associate Name: Adrian Wright

Listing Shown by:
Farrell Smyth, Inc.
Associate Name: Jennifer Hamilton, DRE#01800791, Owner/Broker
Property Description
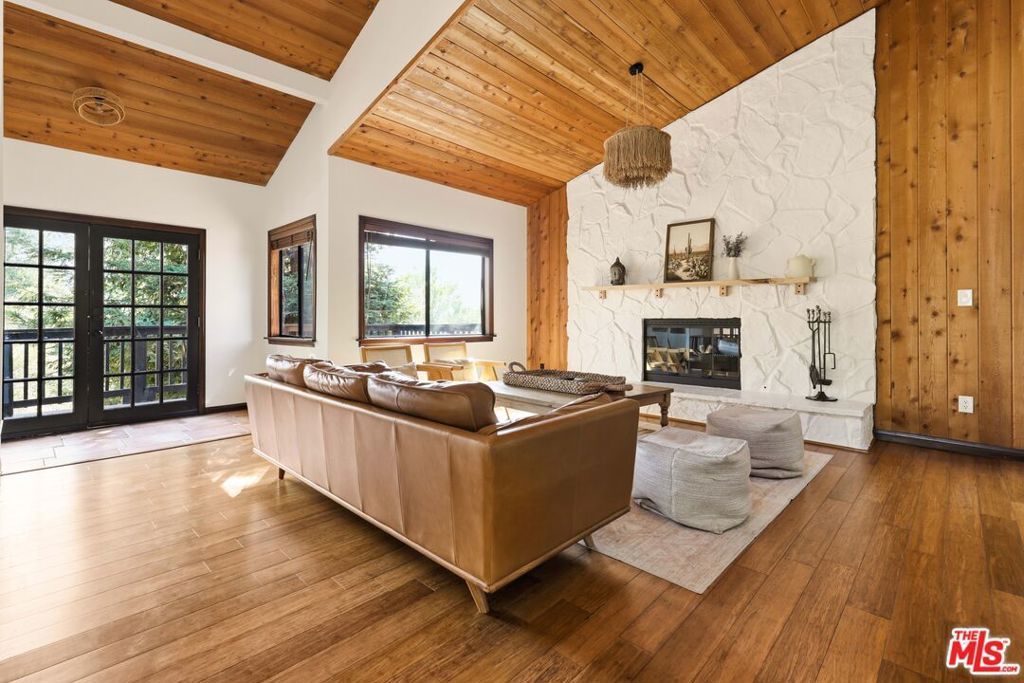
Big Sur House. A Canyon Compound Above the Clouds. Lowest Price Per Sq Ft in Topanga! Perched above Topanga Canyon with sweeping views toward Saddle Peak and Powderhorn Ranch, this remarkable Craftsman compound captures the spirit of Big Sur while offering a rare combination of flexibility, privacy, and income potential. Designed as a collection of distinct living spaces, the compound includes a spacious main residence, a permitted guest house, a loft-style residence, a dedicated wellness room with gym and sauna, and multiple private outdoor decks. With approximately seven bedrooms and six bathrooms across the compound, the property is ideally suited for multigenerational living, creative pursuits, guest accommodations, or rental income opportunities. The main residence is currently configured as two interconnected homes that can function independently or as one expansive five-bedroom residence. Vaulted ceilings, a dramatic stone fireplace, expansive windows, skylights, and multiple view decks create a seamless connection to the surrounding canyon landscape. The upper levels feature a luminous great room, generous pantry, laundry, and spacious bedrooms, including a primary suite with a spa-inspired bath, a bathroom with a steam shower, and a private wraparound deck. Below, a separate living level offers its own entrance, kitchen, fireplace, bedrooms, bath, and private deck. Beyond the main home, the permitted guest house features a fireplace, private entrance, and deck, while a bright loft-style residence above captures canyon views from every angle. The vast majority of the compound's square footage is permitted, providing a rare level of functionality and flexibility for a property of this scale in Topanga. A Tesla solar system supplies green energy, while multiple decks, patios, and garden spaces create inviting spaces for entertaining, relaxation, and connection with nature. Just minutes from Topanga State Park, Malibu's beaches, and the Valley, the property offers convenient access to both wilderness and city amenities while maintaining a true sense of escape. Rarely does a Topanga property combine this level of permitted living space, multiple residences, wellness amenities, and income potential. Whether envisioned as a private family compound, artist's retreat, boutique hospitality opportunity, or investment property, Big Sur House offers an exceptional canyon lifestyle in one of Southern California's most distinctive settings.
Property Features
Property Type: Residential - Single Family
Cooling: Central Air
Heating: Central, Fireplace(s), Propane
Home Style: Craftsman
Lot Size: 0.40 Acres
Stories: 3.0
Year Built: 1988
Amenities
Beamed Ceilings
Breakfast Bar
Balcony
Cathedral Ceiling(s)
High Ceilings
Living Room Deck Attached
Open Floorplan
Storage
Wood Product Walls
Loft
Walk-In Pantry
Walk-In Closet(s)
Rain Gutters
Feature Descriptions
Appliances: Double Oven, Dishwasher, Electric Oven, Gas Cooktop, Range, Refrigerator, Range Hood, Vented Exhaust Fan, Dryer, Washer
Days on Site: 2
Door Features: Double Door Entry, French Doors
Exterior: Wood Siding
Fencing: Privacy
Fireplace: Family Room, Guest Accommodations, Living Room
Laundry: Laundry Room, See Remarks
Lot: Front Yard, Landscaped, Yard
Parcel#: 4445013006
Parking: Driveway
Parking Notes: Driveway
Patio/Porch: Concrete, Covered, Deck, Enclosed, Front Porch, Open, Patio, Porch, Rooftop, Wood, Wrap Around
Sewer: Septic Type Unknown
Spa: None
Special View Info: Canyon, Hills, Mountain(s), Panoramic, Trees/Woods
Water: Public
Window: Double Pane Windows, French/Mullioned
Local Schools
School District: Los Angeles Unified
Listed By / Shown By
Listed By
Agency Name: Compass
Agent Name: Adrian Wright
Agency Phone: 310-230-5744

Shown By
Agent Name: Jennifer Hamilton, DRE#01800791, Owner/Broker
Agent Phone: (805) 543-2172 ext. 30
Agency Title: Farrell Smyth, Inc.
Estimate Your Payment
Estimated Payment
$ 4,780.23 per month $4,226.35 Principal & Interest $0.00 Property Tax (data not provided by mls) $553.88 Homeowner's InsuranceChange Payment Information

Jennifer Hamilton, DRE#01800791, Owner/Broker
Office: (805) 543-2172 ext. 30
Email Me

Privacy Policy / DMCA Notice / ADA Accessibility


This site is hosted, designed and copyright
© 1994 - 2026 by
Delta Media Group, Inc. -- Patent Pending --
178 Muerdago Road | MLS# 26105330
This single family home located at 178 Muerdago Road, Topanga, CA 90290 is currently listed for sale with an asking price of $1,899,000. This property was built in 1988 and has 7 bedrooms and 2 full baths with 4500 sq. ft. Muerdago Road is located within the Los Angeles Unified school district. Search Topanga real estate on jenniferhamilton.farrellsmyth.com today.