
Jennifer Hamilton, DRE#01800791, Owner/Broker
REALTOR®, CRP, GRP, Director of Relocation
(805) 543-2172 ext. 30

BEDS4
BATHS2 full
SQUARE FEET2,048
MLS#ML82054443
STATUSActive
PROPERTY TYPEResidential - Single Family
SCHOOLOther
Listing Courtesy of:
Affinity Enterprises, Inc
Agency Phone: 408-402-5770
Associate Name: Jafar Zahraie

Listing Shown by:
Farrell Smyth, Inc.
Associate Name: Jennifer Hamilton, DRE#01800791, Owner/Broker
Property Description
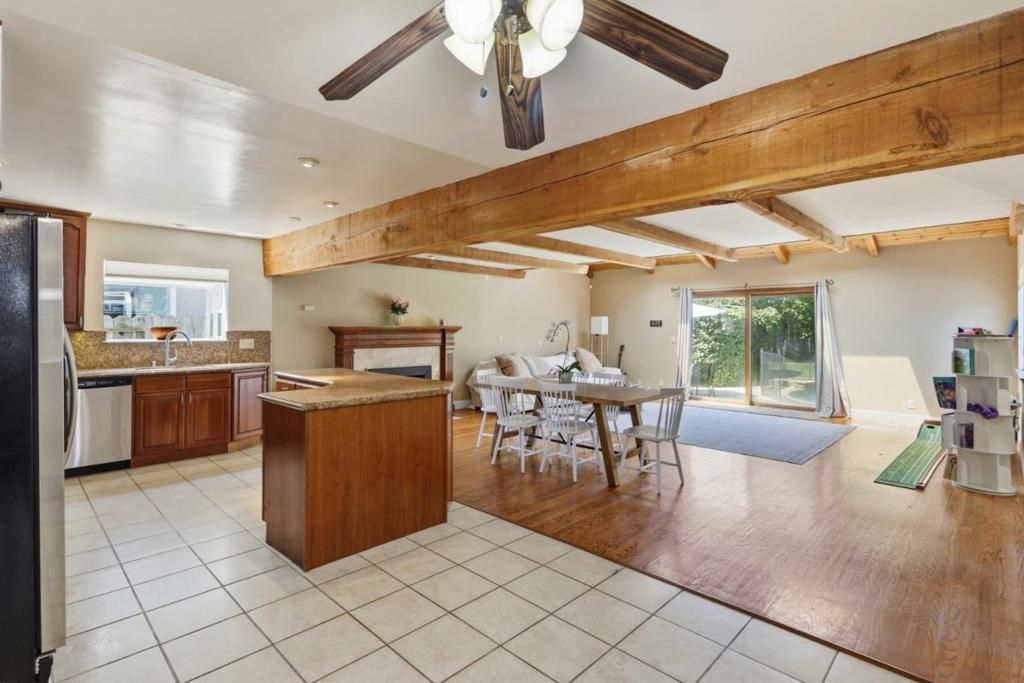
A Spacious 4-Bedroom Home on Nearly 7,000 Square Feet in Serra Gardens Tucked into Sunnyvale's sought-after Serra Gardens neighborhood, this 2,048-square-foot two-story home offers the kind of space and comfort that's hard to find in Silicon Valley. Sitting on a generous 6,960-square-foot lot, beautiful black bottom pool and spa professionally maintained. the property gives you room to breathe, both inside and out. The main living area centers around a fireplace, providing a natural gathering point that makes the home feel grounded and warm. With 4 bedrooms and 2 bathrooms spread across two floors, there's flexibility for families of all configurations, whether you need dedicated home office space, guest rooms, or room to grow. The stucco exterior gives the home a clean, classic presence on the street, and a garage rounds out the practical side of daily living. Families with school-age children will appreciate the proximity to Cherry Chase Elementary School, Sunnyvale Middle School, and Fremont High School.
Property Features
Property Type: Residential - Single Family
Cooling: Central Air
Garage: 2 car attached
Heating: Electric
Lot Size: 0.16 Acres
Roof Type: Composition
Stories: 2.0
Year Built: 1962
Feature Descriptions
Appliances: Dishwasher, Disposal, Microwave, Refrigerator
Days on Site: 5
Fireplace: Family Room
Flooring: Tile, Wood
HOA Fee: 220/ Quarterly
Parcel#: 31627064
Pool: Black Bottom, Heated, In Ground
Sewer: Public Sewer
Spa: Heated, In Ground
Spa: Yes
Water: Public
Window: Bay Window(s), Skylight(s)
Local Schools
School District: Other
Listed By / Shown By
Listed By
Agency Name: Affinity Enterprises, Inc
Agent Name: Jafar Zahraie
Agency Phone: 408-402-5770

Shown By
Agent Name: Jennifer Hamilton, DRE#01800791, Owner/Broker
Agent Phone: (805) 543-2172 ext. 30
Agency Title: Farrell Smyth, Inc.
Estimate Your Payment
Estimated Payment
$ 7,547.92 per month $6,673.36 Principal & Interest $0.00 Property Tax (data not provided by mls) $874.56 Homeowner's InsuranceChange Payment Information

Jennifer Hamilton, DRE#01800791, Owner/Broker
Office: (805) 543-2172 ext. 30
Email Me

Privacy Policy / DMCA Notice / ADA Accessibility


This site is hosted, designed and copyright
© 1994 - 2026 by
Delta Media Group, Inc. -- Patent Pending --
1779 Lark Lane | MLS# ML82054443
This single family home located at 1779 Lark Lane, Sunnyvale, CA 94087 is currently listed for sale with an asking price of $2,998,500. This property was built in 1962 and has 4 bedrooms and 2 full baths with 2048 sq. ft. Lark Lane is located within the Other school district. Search Sunnyvale real estate on jenniferhamilton.farrellsmyth.com today.