
Jennifer Hamilton, DRE#01800791, Owner/Broker
REALTOR®, CRP, GRP, Director of Relocation
(805) 543-2172 ext. 30

BEDS3
BATHS2 full 1 partial
SQUARE FEET1,835
MLS#NDP2609745
STATUSActive
PROPERTY TYPEResidential - Single Family
SCHOOLVista Unified
Listing Courtesy of:
Redfin Corporation
Agency Phone: 877-973-3346
Associate Name: Casey Cooke

Listing Shown by:
Farrell Smyth, Inc.
Associate Name: Jennifer Hamilton, DRE#01800791, Owner/Broker
Property Description
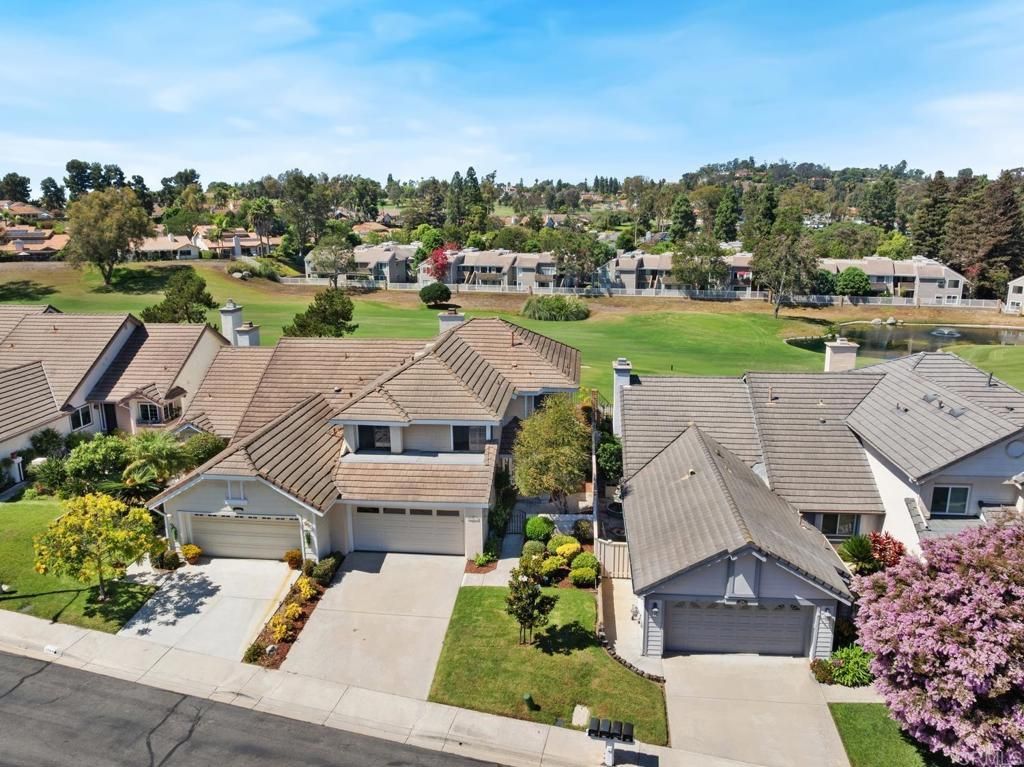
Enjoy beautiful golf course living in the heart of Shadowridge! Ideally situated directly along Shadowridge Golf Course, this inviting 3-bedroom, 2.5-bath attached townhome offers approximately 1,835 square feet of comfortable living space, beautiful fairway and pond views, and an exceptional location in one of Vista's most desirable communities. Soaring vaulted ceilings, expansive windows, abundant natural light, and an attached two-car garage are just a few of the features that make this home special. Thoughtfully refreshed throughout, the home features new luxury vinyl plank flooring across most of the interior, including the stairs, new baseboards, fresh interior paint, and refinished white kitchen cabinetry. The owners have also recently updated the downstairs powder room and upstairs guest bathroom with beautiful new white vanities, countertops, sinks, and fixtures, adding a fresh, modern feel to both spaces. A significant additional improvement is the whole-home plumbing replacement, providing an important system upgrade beyond the cosmetic renovations. The versatile floor plan offers a welcoming family room adjoining the kitchen, along with a separate living and dining area featuring dramatic vaulted ceilings, a cozy fireplace, and large windows that capture the surrounding scenery. Upstairs, the spacious primary suite enjoys gorgeous golf course and pond views, while two additional bedrooms provide comfortable accommodations or flexible space for a home office. Step outside to the rear patio, where you'll enjoy an open backdrop of rolling fairways, greenbelt, and tranquil pond views. It's a wonderful setting for morning coffee, outdoor dining, or simply relaxing and enjoying the scenery. Additional improvements include refreshed landscaping, exterior cleaning, and numerous cosmetic updates throughout. The community pool and spa are conveniently located just across the street, and the approximately $285 monthly HOA dues include common area and front yard maintenance, along with community amenities. Conveniently located near shopping, dining, parks, and everyday conveniences, this Shadowridge home combines an outstanding golf course setting, generous living space, and substantial recent improvements. Come experience the views, the community, and everything this special property has to offer!
Property Features
Property Type: Residential - Single Family
Cooling: None
Garage: 2 car attached
Heating: Forced Air, Fireplace(s)
Lot Size: 0.09 Acres
Roof Type: Tile
Stories: 2.0
Year Built: 1986
Amenities
All Bedrooms Up
Loft
Primary Suite
Balcony
Feature Descriptions
Appliances: Dishwasher, Disposal, Microwave, Refrigerator, Range Hood
Association Amenities: Barbecue, Pool, Spa/Hot Tub
Community Features: Suburban, Pool
Days on Site: 10
Fireplace: Living Room
Flooring: Laminate
HOA Fee: 285/ Monthly
Laundry: In Garage
Lot: Landscaped
Parcel#: 2174806000
Patio/Porch: Balcony
Pool: Community, Association
Sewer: Public Sewer
Spa: Yes
Special View Info: Golf Course, Hills, Mountain(s), Ocean
Swimming Pool: Yes
Local Schools
School District: Vista Unified
Listed By / Shown By
Listed By
Agency Name: Redfin Corporation
Agent Name: Casey Cooke
Agency Phone: 877-973-3346

Shown By
Agent Name: Jennifer Hamilton, DRE#01800791, Owner/Broker
Agent Phone: (805) 543-2172 ext. 30
Agency Title: Farrell Smyth, Inc.
Estimate Your Payment
Estimated Payment
$ 2,200.06 per month $1,945.15 Principal & Interest $0.00 Property Tax (data not provided by mls) $254.92 Homeowner's InsuranceChange Payment Information

Jennifer Hamilton, DRE#01800791, Owner/Broker
Office: (805) 543-2172 ext. 30
Email Me

Privacy Policy / DMCA Notice / ADA Accessibility


This site is hosted, designed and copyright
© 1994 - 2026 by
Delta Media Group, Inc. -- Patent Pending --
1762 Spyglass Circle | MLS# NDP2609745
This single family home located at 1762 Spyglass Circle, Vista, CA 92081 is currently listed for sale with an asking price of $874,000. This property was built in 1986 and has 3 bedrooms and 2 full and 1 partial baths with 1835 sq. ft. Spyglass Circle is located within the Vista Unified school district. Search Vista real estate on jenniferhamilton.farrellsmyth.com today.