
Jennifer Hamilton, DRE#01800791, Owner/Broker
REALTOR®, CRP, GRP, Director of Relocation
(805) 543-2172 ext. 30

BEDS7
BATHS10 full 1 partial
SQUARE FEET11,250
MLS#SR26202195
STATUSActive
PROPERTY TYPEResidential - Single Family
SCHOOLLos Angeles Unified
Listing Courtesy of:
Keller Williams Realty Calabasas
Agency Phone: 818-657-6500
Associate Name: Samantha Mitchell

Listing Shown by:
Farrell Smyth, Inc.
Associate Name: Jennifer Hamilton, DRE#01800791, Owner/Broker
Property Description
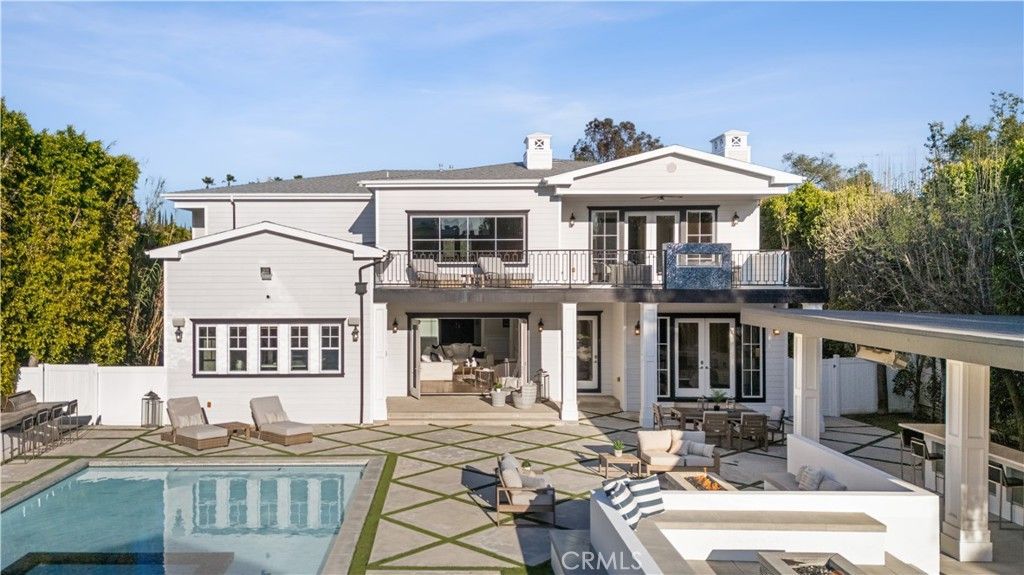
BEST DEAL IN AMESTOY ESTATES — Unmatched Price Per Square Foot with Recent upgrades ONE of the LARGEST PRIVATE FLAG lots in prestigious Amestoy Estates, a 24-hour guard-patrolled luxury enclave widely known as the “Beverly Hills of Los Angeles.” This ultra-private gated compound sits just shy of 1 acre with over 11,000 sq ft, OVERSIZE PRIMARY SUITE WITH HUGE WALK IN CLOSET AND WALK OUT BALCONY. PLUS DETACHED GUEST HOUSE, FULLL SIZE SPORT COURT AND PARKING FOR 50 PLUS CARS the best value on the market in this premier community. Property Highlights: • 7 Bedrooms | 10 Bathrooms | 11,000+ Sq Ft — massive volume + cathedral ceilings. One of the LARGEST flag lots in Amestoy Estates • Full-size sports court + 4-car garage (ROOM FOR LYFT) + 6-car covered carport • Parking for 50+ cars — unrivaled for entertaining • Gated compound ULTRA PRIVATE • Smart home with airport-quality 30-camera surveillance, CONTROL 4 CRESTRON SMART HOME • Original 2015 owner, built BETTER than new construction • Resort-style park-like grounds with oversized pool + multiple fire pits 2 Grille stations • Covered cabana seating 20+ • Detached guest house • Oversized luxury movie theater with elevated seating + floor-to-ceiling screen • Indoor swimming pool • State-of-the-art game room • Two temperature-controlled wine cellars • Private indoor gym • Chef’s Viking kitchen: 60” range, double ovens, commercial fridge + freezer, walk-in pantry Full house Commercial Grade Generator This house is a must see. AWARD WINNING SCHOOLS
Property Features
Property Type: Residential - Single Family
Cooling: CentralAir
Garage: 4 car attached
Heating: Central
Home Style: Modern
Lot Size: 0.78 Acres
Stories: 1.0
Year Built: 2015
Amenities
Balcony
BreakfastArea
CeilingFans
CrownMolding
CathedralCeilings
SeparateFormalDiningRoom
HighCeilings
InLawFloorplan
MultipleStaircases
OpenFloorplan
Pantry
StoneCounters
RecessedLighting
Storage
BedroomOnMainLevel
MainLevelPrimary
PrimarySuite
WalkInPantry
WalkInClosets
Feature Descriptions
Appliances: BuiltInRange, DoubleOven, Dishwasher, Freezer, Disposal, GasOven, GasRange, HighEfficiencyWaterHeater, IceMaker, Microwave, TanklessWaterHeater
Community Features: Hiking, Park, StreetLights, Suburban, Sidewalks, Valley
Exterior: VinylSiding, CopperPlumbing
Fireplace: Den, FamilyRoom, PrimaryBedroom, Outside
Laundry: LaundryRoom
Lot: FlagLot, Paved
Parcel#: 2257003045
Parking: CircularDriveway, DetachedCarport, DirectAccess, ElectricGate, Garage, Oversized
Parking Notes: CircularDriveway, DetachedCarport, DirectAccess, Elec
Patio/Porch: RearPorch, Open, Patio, Porch
Pool: InGround, Private
Security: SecuritySystem, TwentyFourHourSecurity, SecurityLights
Sewer: PublicSewer
Spa: Yes
Spa: Heated, InGround
Swimming Pool: Yes
Units: 1
Utilities: ElectricityConnected
Water: Public
Local Schools
School District: Los Angeles Unified
Listed By / Shown By
Listed By
Agency Name: Keller Williams Realty Calabasas
Agent Name: Samantha Mitchell
Agency Phone: 818-657-6500

Shown By
Agent Name: Jennifer Hamilton, DRE#01800791, Owner/Broker
Agent Phone: (805) 543-2172 ext. 30
Agency Title: Farrell Smyth, Inc.
Estimate Your Payment
Estimated Payment
$ 20,893.04 per month $18,472.20 Principal & Interest $0.00 Property Tax (data not provided by mls) $2,420.83 Homeowner's InsuranceChange Payment Information

Jennifer Hamilton, DRE#01800791, Owner/Broker
Office: (805) 543-2172 ext. 30
Email Me

Privacy Policy / DMCA Notice / ADA Accessibility


This site is hosted, designed and copyright
© 1994 - 2026 by
Delta Media Group, Inc. -- Patent Pending --
17528 Jayden Lane | MLS# SR26202195
This single family home located at 17528 Jayden Lane, Encino, CA 91316 is currently listed for sale with an asking price of $8,300,000. This property was built in 2015 and has 7 bedrooms and 10 full and 1 partial baths with 11250 sq. ft. Jayden Lane is located within the Los Angeles Unified school district. Search Encino real estate on jenniferhamilton.farrellsmyth.com today.