
Jennifer Hamilton, DRE#01800791, Owner/Broker
REALTOR®, CRP, GRP, Director of Relocation
(805) 543-2172 ext. 30

BEDS4
BATHS3 full
SQUARE FEET1,452
MLS#PW26200054
STATUSActive
PROPERTY TYPEResidential - Condominium
SUBDIVISIONPark Tustin (PRKT)
SCHOOLTustin Unified
Listing Courtesy of:
Caliber Real Estate Group
Agency Phone: 714-602-6065
Associate Name: Tracey Marcyan

Listing Shown by:
Farrell Smyth, Inc.
Associate Name: Jennifer Hamilton, DRE#01800791, Owner/Broker
Property Description
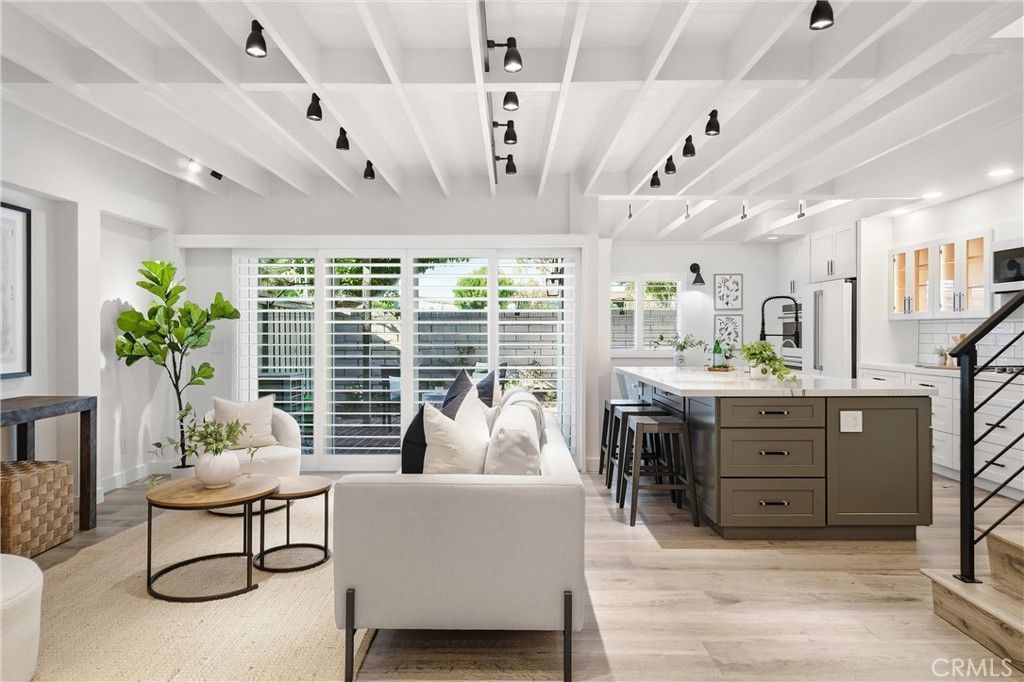
Highly upgraded with exceptional attention to quality, comfort and functionality, this remarkable Tustin residence stands apart from the rest. Extensive improvements include all-new plumbing and electrical, Lutron switches and outlets, solid Ganahl hardwood interior doors, engineered wood flooring, custom iron stair railing and beautifully crafted raised shiplap ceilings throughout. The impressive kitchen features an oversized quartz island with a large farmhouse sink, matching GE Caf appliances, double ovens, a five-burner gas range, Kohler fixtures and a five-stage reverse-osmosis water filtration system. The spacious primary suite offers a luxurious bathroom with dual-sink cabinetry, an oversized custom-tiled shower and an enclosed soaking tub. All bathrooms showcase high-quality custom tilework, while every bedroom includes a Hunter ceiling fan and closets finished with custom wood shelving. A downstairs Murphy bed located beside a full bathroom provides a flexible space for guests, an office or additional sleeping accommodations. Additional highlights include a tankless water heater, whole-house vacuum, internet command center, two wired and internet-ready TV stations, stacked washer and dryer with laundry sink and cabinetry, extensive denim wall and spray-foam attic insulation, and two lighted and floored attic storage areas with pull-down ladders. The finished garage features tile in the laundry area and durable Husky flooring. Outside, enjoy a custom trellis, brick patio, and a custom backyard cat-containment fence. With its extensive infrastructure improvements, sophisticated finishes and thoughtfully designed spaces, this extraordinary home offers a caliber of renovation rarely found. This is a once in a lifetime opportunity to buy a truly special home.
Property Features
Property Type: Residential - Condominium
Cooling: CentralAir
Garage: 1 car attached
Heating: Central
Lot Size: 4.43 Acres
Roof Type: Composition
Stories: 2.0
Year Built: 1972
Amenities
CeilingFans
CentralVacuum
HighCeilings
PullDownAtticStairs
QuartzCounters
RecessedLighting
Storage
BedroomOnMainLevel
WalkInClosets
Feature Descriptions
Accessibility: Other
Appliances: GasCooktop, TanklessWaterHeater, WaterPurifier, Dryer, Washer
Association Amenities: Clubhouse, Pool, SpaHotTub
Community Features: StreetLights
Days on Site: 4
Door Features: MirroredClosetDoors, PanelDoors
Exterior: SprayFoamInsulation
Fencing: Block
Fireplace: None
Flooring: Wood
HOA Fee: 540/ Monthly
Laundry: InGarage
Parcel#: 93246024
Parking: DirectAccess, Driveway, Garage
Parking Notes: DirectAccess, Driveway, Garage
Patio/Porch: Enclosed, Patio
Pool: Association
Security: CarbonMonoxideDetectors, SmokeDetectors
Sewer: PublicSewer
Spa: Yes
Spa: Association
Units: 1
Utilities: CableConnected, ElectricityConnected, NaturalGasConnected, SewerConnected, WaterConnected
Water: Public
Window: DoublePaneWindows, Shutters
Local Schools
School District: Tustin Unified
Listed By / Shown By
Listed By
Agency Name: Caliber Real Estate Group
Agent Name: Tracey Marcyan
Agency Phone: 714-602-6065

Shown By
Agent Name: Jennifer Hamilton, DRE#01800791, Owner/Broker
Agent Phone: (805) 543-2172 ext. 30
Agency Title: Farrell Smyth, Inc.
Estimate Your Payment
Estimated Payment
$ 2,454.30 per month $2,169.93 Principal & Interest $0.00 Property Tax (data not provided by mls) $284.38 Homeowner's InsuranceChange Payment Information

Jennifer Hamilton, DRE#01800791, Owner/Broker
Office: (805) 543-2172 ext. 30
Email Me

Privacy Policy / DMCA Notice / ADA Accessibility


This site is hosted, designed and copyright
© 1994 - 2026 by
Delta Media Group, Inc. -- Patent Pending --
17515 Via Lindo | MLS# PW26200054
This condo located at 17515 Via Lindo, Tustin, CA 92780 is currently listed for sale with an asking price of $975,000. This property was built in 1972 and has 4 bedrooms and 3 full baths with 1452 sq. ft. Via Lindo is located in the Park Tustin (PRKT) subdivision within the Tustin Unified school district. Search Park Tustin (PRKT) real estate on jenniferhamilton.farrellsmyth.com today.