
Jennifer Hamilton, DRE#01800791, Owner/Broker
REALTOR®, CRP, GRP, Director of Relocation
(805) 543-2172 ext. 30

BEDS2
BATHS3 full
SQUARE FEET1,944
MLS#PW26181279
STATUSActive
PROPERTY TYPEResidential - Single Family
SCHOOLFullerton Joint Union High
Listing Courtesy of:
Coldwell Banker Diamond
Agency Phone: 562-694-8777
Associate Name: Jan Fiore

Listing Shown by:
Farrell Smyth, Inc.
Associate Name: Jennifer Hamilton, DRE#01800791, Owner/Broker
Property Description
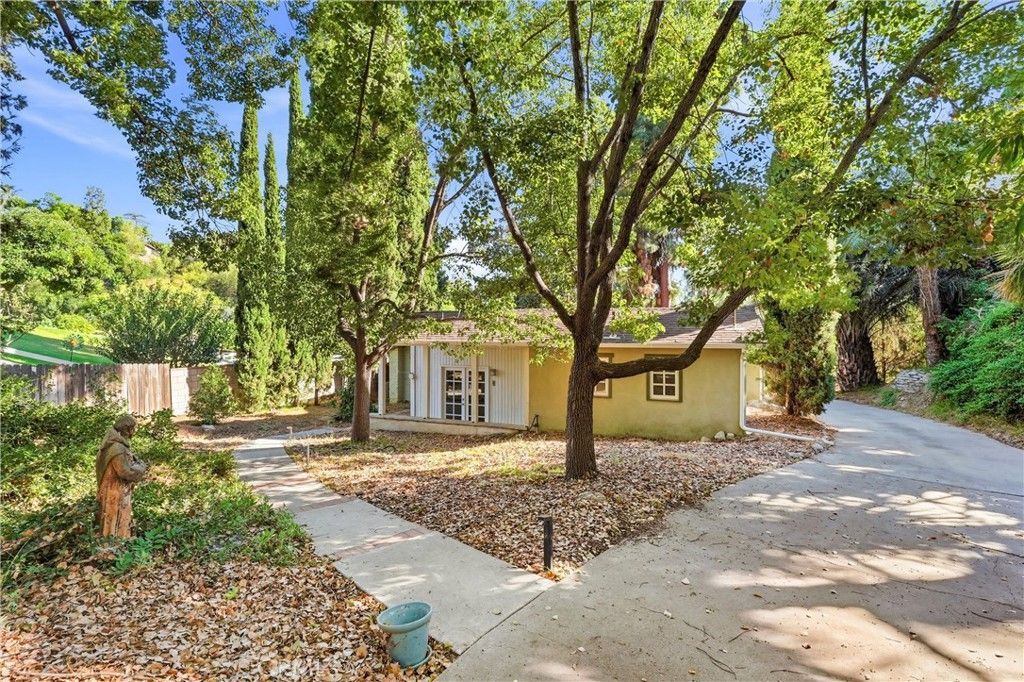
Welcome to 1749 West Rd, a truly one-of-a-kind, private estate available for the first time in 30 years. This exceptional property offers over one acre of flat land with a peaceful forest feel, featuring 54 different varieties of trees-including redwoods, palms, exotic cypress, pecans, and various fruit trees. It is a botanist and horticulturist's dream. The main house is a single-level Craftsman-style masterpiece showcasing high-quality woodwork, brick and adobe construction, a fireplace, and mid-century modern elements. The home features large bedrooms, tiled bathrooms, and a kitchen with custom-built cabinets and granite countertops. Additional highlights include bright and sunny rooms with large windows, a bonus room with a cedar closet and built-in bookcase, an artist's inspiration area, a restful front porch, an oversized private pool with a dedicated pool room, and ample parking. There is a rear access to the property which provides excellent potential for additional amenities, an ADU and more. While private and serene, the property also features a restful front porch and a sunroom. You will find easy access to local shopping, dining, schools, and freeways.
Property Features
Property Type: Residential - Single Family
Cooling: CentralAir
Heating: Central
Home Style: Craftsman
Lot Size: 1.07 Acres
Roof Type: Shingle
Stories: 1.0
Year Built: 1947
Amenities
GraniteCounters
GalleyKitchen
Feature Descriptions
Appliances: GasOven
Community Features: Rural
Days on Site: 13
Door Features: FrenchDoors
Fireplace: FamilyRoom
Flooring: Carpet, Tile
Laundry: Inside
Lot: BackYard, Garden, Level, Secluded, StreetLevel, Yard
Parcel#: 8224003001
Parking: Concrete, DrivewayLevel, Driveway, Paved
Parking Notes: Concrete, DrivewayLevel, Driveway, Paved
Patio/Porch: Patio
Pool: InGround, Private
Sewer: SepticTank
Spa: None
Special View Info: Neighborhood, Pool
Swimming Pool: Yes
Units: 1
Utilities: CableConnected, ElectricityConnected, NaturalGasConnected, PhoneConnected, WaterConnected
Water: Private
Local Schools
School District: Fullerton Joint Union High
Listed By / Shown By
Listed By
Agency Name: Coldwell Banker Diamond
Agent Name: Jan Fiore
Agency Phone: 562-694-8777

Shown By
Agent Name: Jennifer Hamilton, DRE#01800791, Owner/Broker
Agent Phone: (805) 543-2172 ext. 30
Agency Title: Farrell Smyth, Inc.
Estimate Your Payment
Estimated Payment
$ 2,768.96 per month $2,448.12 Principal & Interest $0.00 Property Tax (data not provided by mls) $320.83 Homeowner's InsuranceChange Payment Information

Jennifer Hamilton, DRE#01800791, Owner/Broker
Office: (805) 543-2172 ext. 30
Email Me

Privacy Policy / DMCA Notice / ADA Accessibility


This site is hosted, designed and copyright
© 1994 - 2026 by
Delta Media Group, Inc. -- Patent Pending --
1749 West | MLS# PW26181279
This single family home located at 1749 West, La Habra Heights, CA 90631 is currently listed for sale with an asking price of $1,100,000. This property was built in 1947 and has 2 bedrooms and 3 full baths with 1944 sq. ft. West is located within the Fullerton Joint Union High school district. Search La Habra Heights real estate on jenniferhamilton.farrellsmyth.com today.